Therapeutic Center Architectural Plan 120942 Sqm AutoCAD DWG Layout

Frequently Asked Questions
The drawing includes ground and upper floor plans, administration and annex buildings, elevations, sections, façade views, roof coverage diagram, site layout, inspection chamber details, and construction dimensions.
E-E-A-T & Quality Verification
📝 AI Overview (TL;DR)
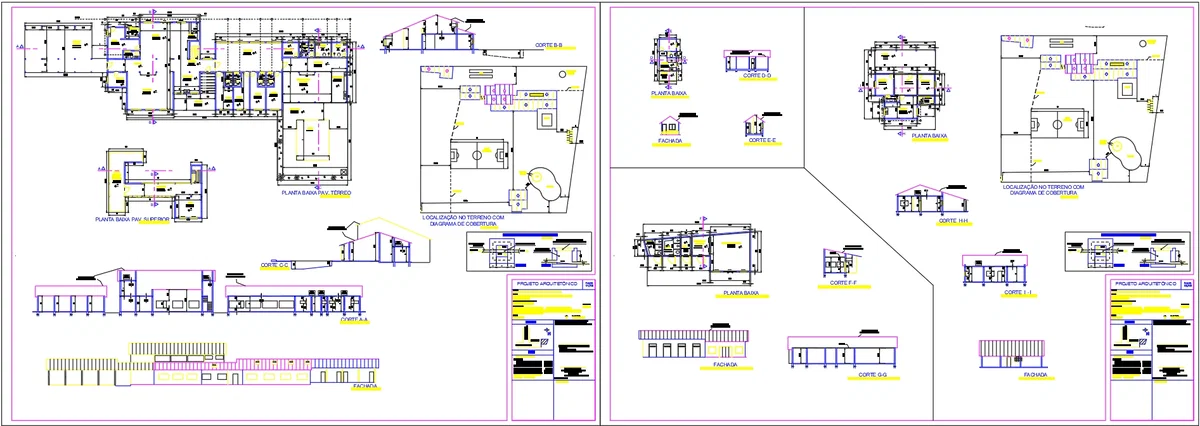
This Therapeutic Center Architectural Plan AutoCAD DWG provides a complete layout for a 1,209.42 sqm institutional facility on a 9,029.00 sqm site. The drawing includes ground and upper floor plans, administration and annex buildings, elevations, sections, façade views, roof coverage diagram, site layout, inspection chamber details, and dimensions, making it a valuable reference for healthcare and rehabilitation facility planning.
💡 First-hand Experience
This architectural drawing was carefully reviewed to verify the completeness of its layouts, dimensions, and construction documentation. The file contains clearly organized floor plans, elevations, cross-sections, façade views, roof coverage diagrams, site planning, and utility details. It is suitable as a professional reference for architects, civil engineers, builders, and designers working on institutional, healthcare, and rehabilitation projects, helping streamline planning and documentation.
Ratings & Reviews
Be the first to share your experience with this product. Your review helps others make better decisions!
Description
Explore a comprehensive Therapeutic Center Architectural Plan 120942 Sqm AutoCAD DWG Layout featuring a complete architectural drawing set for a healthcare and rehabilitation facility developed on a 9,029.00 sqm site with a total constructed area of 1,209.42 sqm. The drawing includes the ground floor plan (805.05 sqm), upper floor plan (114.23 sqm), wooden house layout (28.82 sqm), annex building (113.45 sqm), and administration building (147.87 sqm). The layouts present detailed room arrangements, including dormitories, consultation room, dining hall, kitchen, TV room, gym, meeting room, circulation areas, adapted bathrooms, cantina, laundry, storage, reception, administration, staff facilities, and outdoor recreation spaces.




Tags
Uploaded by:
Liam
White
Frequently Asked Questions
The drawing includes ground and upper floor plans, administration and annex buildings, elevations, sections, façade views, roof coverage diagram, site layout, inspection chamber details, and construction dimensions.
E-E-A-T & Quality Verification
📝 AI Overview (TL;DR)
This Therapeutic Center Architectural Plan AutoCAD DWG provides a complete layout for a 1,209.42 sqm institutional facility on a 9,029.00 sqm site. The drawing includes ground and upper floor plans, administration and annex buildings, elevations, sections, façade views, roof coverage diagram, site layout, inspection chamber details, and dimensions, making it a valuable reference for healthcare and rehabilitation facility planning.
💡 First-hand Experience
This architectural drawing was carefully reviewed to verify the completeness of its layouts, dimensions, and construction documentation. The file contains clearly organized floor plans, elevations, cross-sections, façade views, roof coverage diagrams, site planning, and utility details. It is suitable as a professional reference for architects, civil engineers, builders, and designers working on institutional, healthcare, and rehabilitation projects, helping streamline planning and documentation.
Ratings & Reviews
Be the first to share your experience with this product. Your review helps others make better decisions!