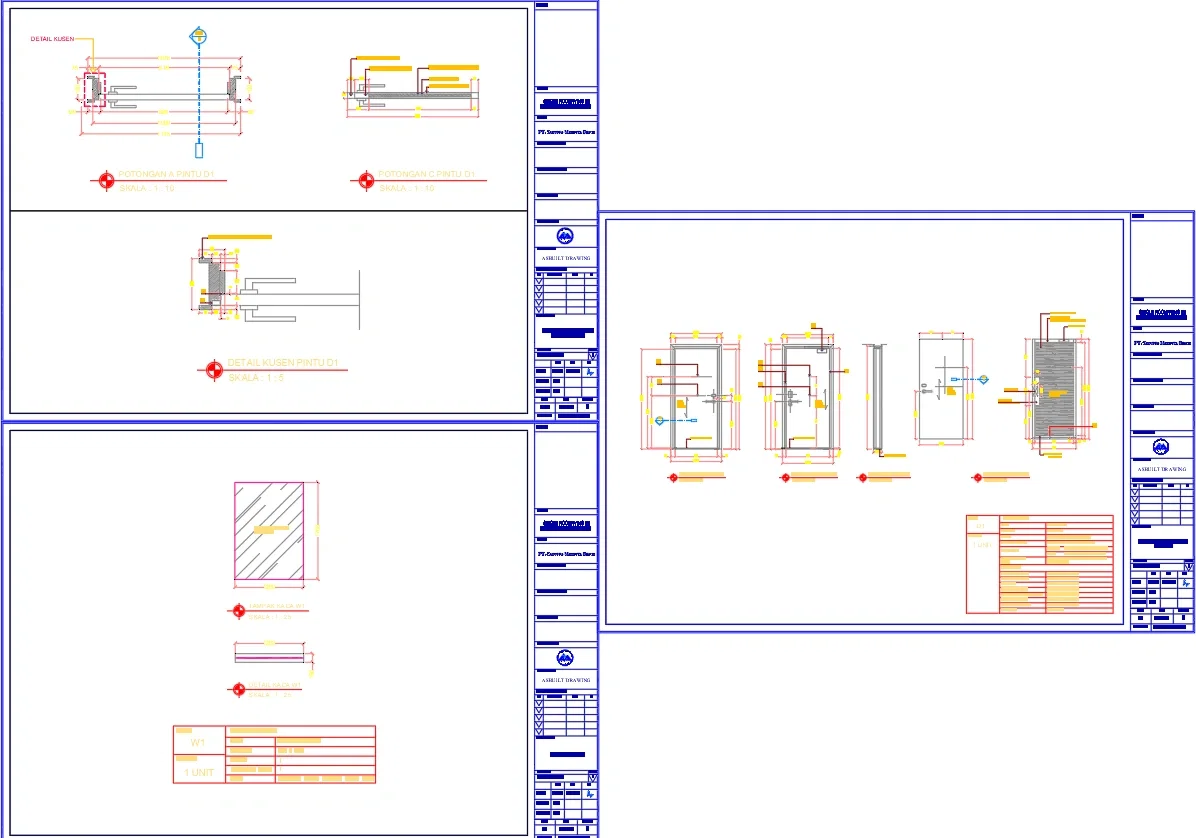
Hotel Room Door and Window Detail AutoCAD DWG Drawing 1200 x 1700 mm

Frequently Asked Questions
This drawing includes Door D1 construction sections, frame details, Window W1 elevation, sectional views, material specifications, dimensions, and installation details for a hotel room.
E-E-A-T & Quality Verification
📝 AI Overview (TL;DR)
This Hotel Room Door and Window Detail AutoCAD DWG Drawing includes Door D1 construction sections at 1:10 and 1:5 scales, Window W1 details at 1:25 scale, 1200 x 1700 mm window dimensions, 10 mm tempered clear glass, hardwood frame details, material specifications, and dimensional annotations for accurate architectural documentation.
💡 First-hand Experience
Our team reviewed this AutoCAD DWG drawing by checking the door and window layouts, section views, elevations, material notes, dimensions, and construction details. We verified the Door D1 frame sections, fixing methods, hardwood components, plywood specifications, and the Window W1 schedule with 1200 x 1700 mm dimensions and 10 mm tempered clear glass. The drawing provides clear construction references for architects, civil engineers, interior designers, builders, and CAD professionals preparing detailed architectural documentation.
Ratings & Reviews
Be the first to share your experience with this product. Your review helps others make better decisions!
Description
Explore this Hotel Room Door and Window Detail AutoCAD DWG Drawing featuring comprehensive construction and installation details for a single hotel room. The drawing includes Door D1 sectional details with frame construction, jamb profiles, fixing methods, and material specifications prepared at 1:10 and 1:5 scales. It also contains the Window W1 elevation and sectional detail at 1:25 scale with an overall 1200 x 1700 mm opening, 10 mm tempered clear glass, frame information, and window schedule. Additional drawings present front elevations, side views, cross sections, dimensional annotations, hardwood frame details, plywood components, and assembly information suitable for architectural documentation and construction. This AutoCAD DWG file serves as a practical reference for architects, civil engineers, interior designers, builders, contractors, and BIM professionals working on hotel, residential, and commercial building projects requiring accurate door and window detailing.

File Type:
DWG

File Size:
327 KB
Category::
Dwg Cad Blocks

Sub Category::
Windows And Doors Dwg Blocks

type:
Gold
Tags
Uploaded by:
apurva
munet
Frequently Asked Questions
This drawing includes Door D1 construction sections, frame details, Window W1 elevation, sectional views, material specifications, dimensions, and installation details for a hotel room.
E-E-A-T & Quality Verification
📝 AI Overview (TL;DR)
This Hotel Room Door and Window Detail AutoCAD DWG Drawing includes Door D1 construction sections at 1:10 and 1:5 scales, Window W1 details at 1:25 scale, 1200 x 1700 mm window dimensions, 10 mm tempered clear glass, hardwood frame details, material specifications, and dimensional annotations for accurate architectural documentation.
💡 First-hand Experience
Our team reviewed this AutoCAD DWG drawing by checking the door and window layouts, section views, elevations, material notes, dimensions, and construction details. We verified the Door D1 frame sections, fixing methods, hardwood components, plywood specifications, and the Window W1 schedule with 1200 x 1700 mm dimensions and 10 mm tempered clear glass. The drawing provides clear construction references for architects, civil engineers, interior designers, builders, and CAD professionals preparing detailed architectural documentation.
Ratings & Reviews
Be the first to share your experience with this product. Your review helps others make better decisions!