Toilet And Wash Basin Plumbing Installation Drawing With Dimensions MM

Frequently Asked Questions
The drawing includes plan, front, side, and sectional views of the toilet and wash basin with complete plumbing layouts, pipe routing, dimensions, and installation details.
E-E-A-T & Quality Verification
📝 AI Overview (TL;DR)
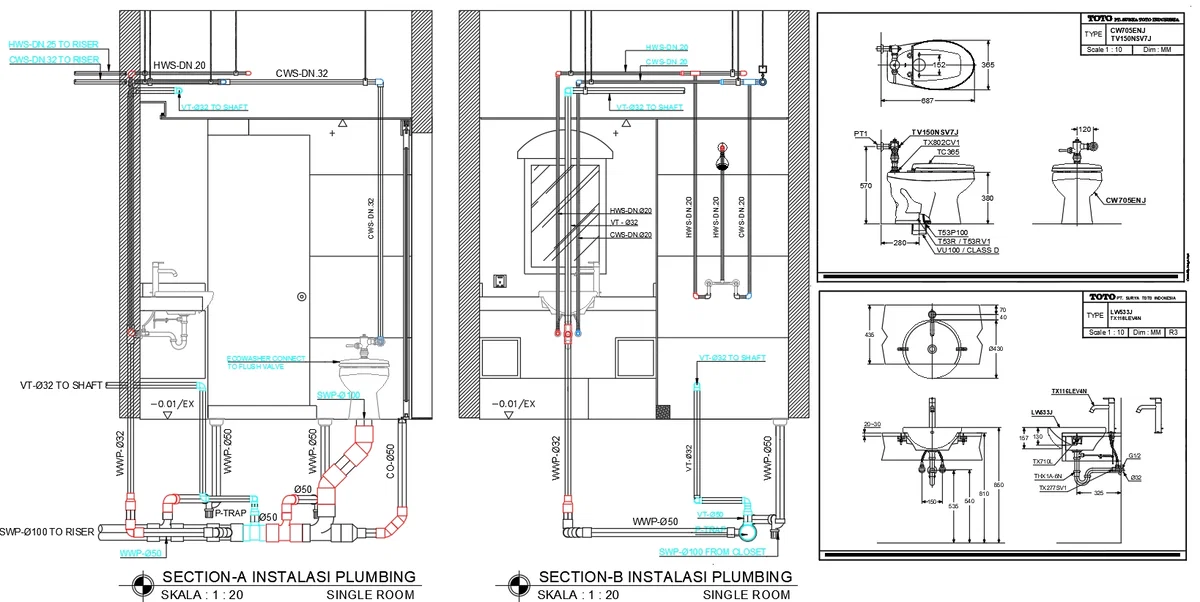
This toilet and wash basin plumbing installation drawing provides complete plan, elevation, and sectional views with precise dimensions, including a 687 mm toilet, 435 mm wash basin, Ø430 mm bowl, and detailed CWS, HWS, WWP, SWP, and vent pipe layouts for accurate bathroom plumbing design and installation.
💡 First-hand Experience
This drawing was reviewed by verifying all dimensions, plumbing connections, fixture clearances, and pipe routing shown in the installation details. The layouts, sectional views, and connection points are practical for coordinating architectural, plumbing, and construction drawings while reducing installation conflicts on site.
Ratings & Reviews
Be the first to share your experience with this product. Your review helps others make better decisions!
Description
This Toilet Plumbing Installation Drawing presents a complete bathroom plumbing layout with detailed installation views for a water closet and wash basin, making it suitable for architects, civil engineers, MEP consultants, plumbing designers, builders, and BIM professionals. The drawing includes plan, front, side, and sectional installation details with accurate dimensions in millimeters. The toilet layout features an overall length of 687 mm, width of 365 mm, seat height of 380 mm, installation height of 570 mm, and flush valve connection with a 120 mm offset. The wash basin drawing includes a 435 mm basin width, Ø430 mm bowl size, 850 mm installation height, 810 mm plumbing reference height, 540 mm waste outlet level, 535 mm connection height, 325 mm horizontal pipe distance, 157 mm and 130 mm basin dimensions, 150 mm trap spacing, and G1/2 water supply connection.




Tags
Uploaded by:
Neha
mishra
Frequently Asked Questions
The drawing includes plan, front, side, and sectional views of the toilet and wash basin with complete plumbing layouts, pipe routing, dimensions, and installation details.
E-E-A-T & Quality Verification
📝 AI Overview (TL;DR)
This toilet and wash basin plumbing installation drawing provides complete plan, elevation, and sectional views with precise dimensions, including a 687 mm toilet, 435 mm wash basin, Ø430 mm bowl, and detailed CWS, HWS, WWP, SWP, and vent pipe layouts for accurate bathroom plumbing design and installation.
💡 First-hand Experience
This drawing was reviewed by verifying all dimensions, plumbing connections, fixture clearances, and pipe routing shown in the installation details. The layouts, sectional views, and connection points are practical for coordinating architectural, plumbing, and construction drawings while reducing installation conflicts on site.
Ratings & Reviews
Be the first to share your experience with this product. Your review helps others make better decisions!