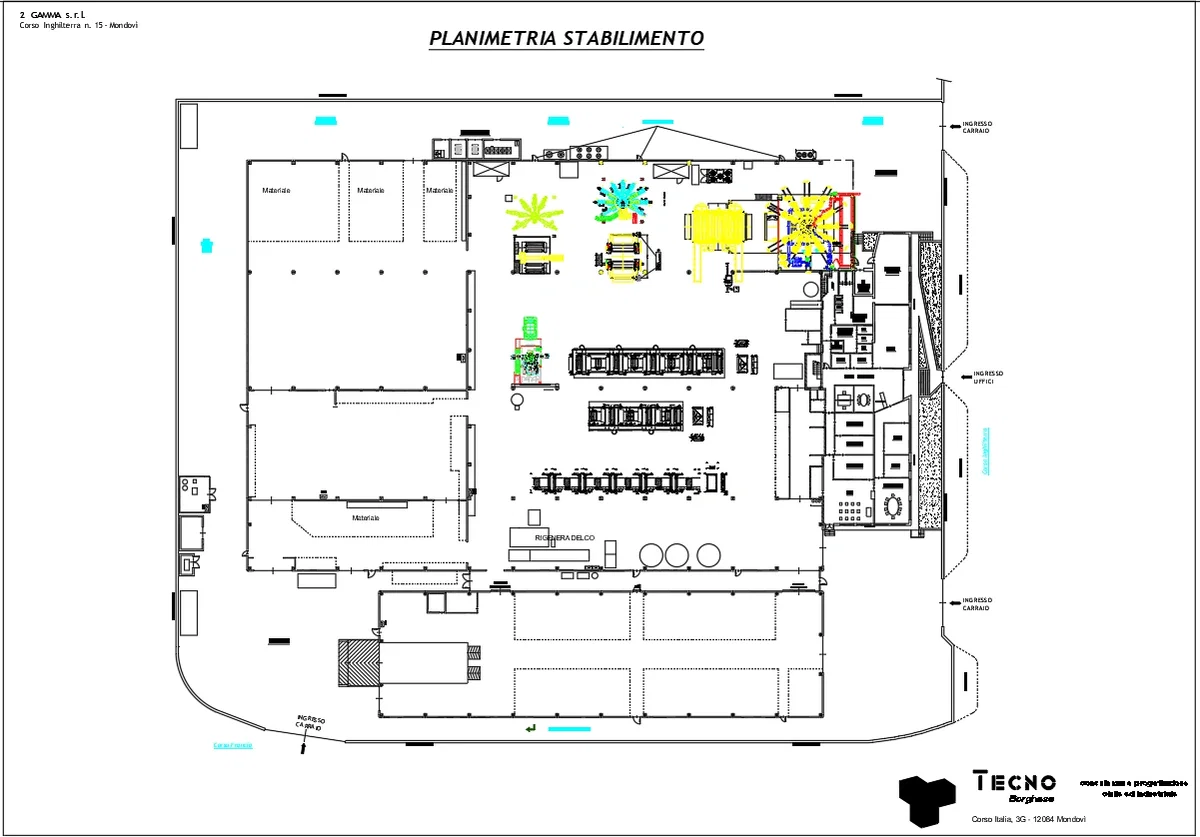
Factory Site Layout Plan With Production Area Installation Drawing MM

Frequently Asked Questions
The drawing includes production areas, machinery layout, storage sections, office spaces, utility rooms, internal roads, entrances, and facility planning details.
E-E-A-T & Quality Verification
📝 AI Overview (TL;DR)
This factory site layout drawing illustrates a complete industrial facility plan with production areas, machinery placement, storage zones, office spaces, utility rooms, internal circulation, and vehicle access routes. It supports factory planning, workflow optimization, equipment installation, and construction coordination.
💡 First-hand Experience
This drawing was reviewed by examining the production layout, machinery arrangement, storage zones, circulation paths, utility areas, and access points. The organized facility planning supports efficient workflow, construction coordination, equipment installation, and practical space utilization for industrial manufacturing projects.
Ratings & Reviews
Be the first to share your experience with this product. Your review helps others make better decisions!
Description
This Factory Site Layout Plan presents a detailed production facility installation drawing with an organized arrangement of manufacturing areas, machinery locations, material storage zones, office spaces, utility rooms, circulation paths, and vehicle access routes. The drawing illustrates the complete industrial floor layout, including production equipment placement, warehouse sections, service rooms, loading and unloading areas, internal roads, and designated entrances for efficient plant operations. The site plan provides a clear overview of functional zoning to support factory planning, workflow optimization, equipment installation, and industrial building coordination.




Tags
Uploaded by:
K.H.J
Jani
Frequently Asked Questions
The drawing includes production areas, machinery layout, storage sections, office spaces, utility rooms, internal roads, entrances, and facility planning details.
E-E-A-T & Quality Verification
📝 AI Overview (TL;DR)
This factory site layout drawing illustrates a complete industrial facility plan with production areas, machinery placement, storage zones, office spaces, utility rooms, internal circulation, and vehicle access routes. It supports factory planning, workflow optimization, equipment installation, and construction coordination.
💡 First-hand Experience
This drawing was reviewed by examining the production layout, machinery arrangement, storage zones, circulation paths, utility areas, and access points. The organized facility planning supports efficient workflow, construction coordination, equipment installation, and practical space utilization for industrial manufacturing projects.
Ratings & Reviews
Be the first to share your experience with this product. Your review helps others make better decisions!