Industrial Production Facility Layout Plan Drawing For Factory Design

Frequently Asked Questions
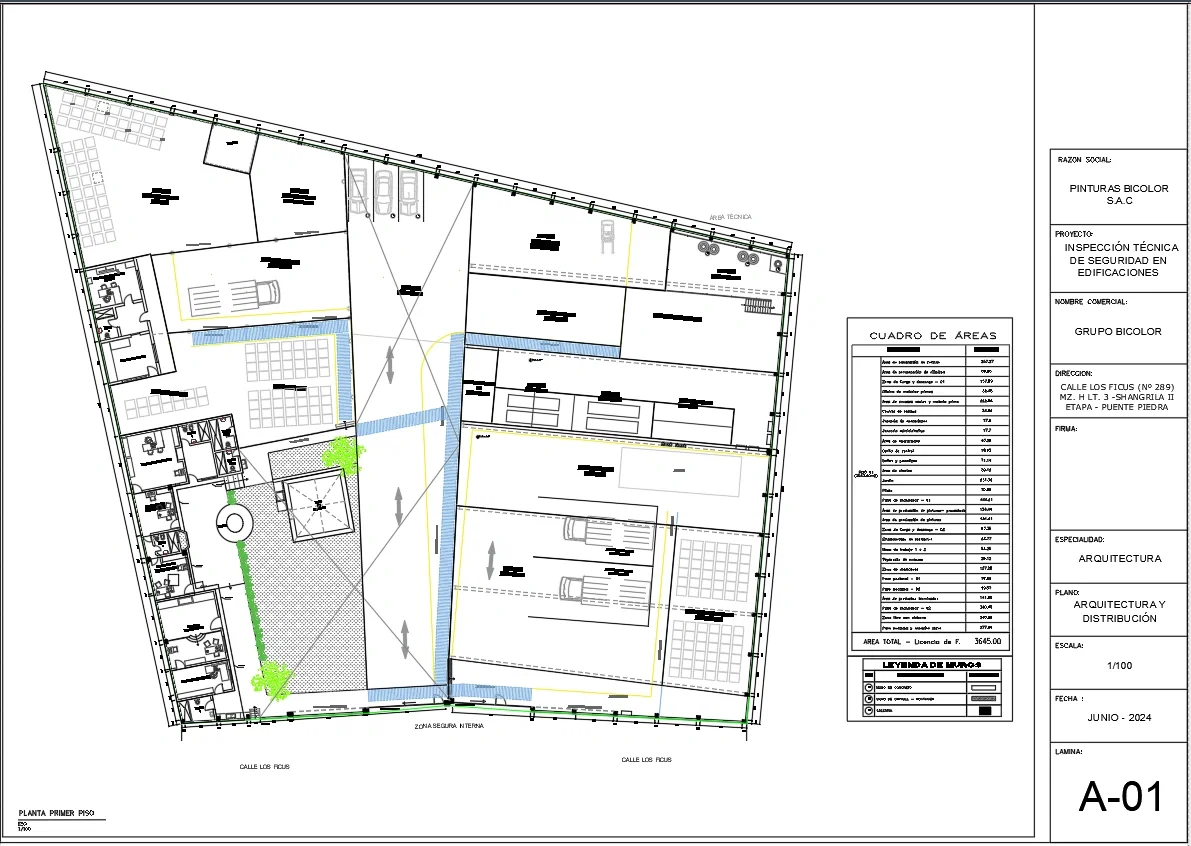
The drawing includes production areas, raw material storage, finished goods storage, offices, quality control, packaging, loading zones, parking, pedestrian routes, and technical service areas.
E-E-A-T & Quality Verification
📝 AI Overview (TL;DR)
This Industrial Facility Distribution Plan presents a complete factory layout with production areas, raw material storage, finished product zones, quality control, offices, loading and unloading areas, parking, pedestrian circulation, and technical spaces. It supports efficient manufacturing planning, facility management, and industrial construction.
💡 First-hand Experience
This drawing was reviewed by analyzing the production workflow, storage organization, pedestrian circulation, loading areas, administrative spaces, and operational zones. The layout demonstrates practical industrial planning with clearly separated functional areas that improve construction coordination, facility management, manufacturing efficiency, and workplace safety.
Ratings & Reviews
Be the first to share your experience with this product. Your review helps others make better decisions!
Description
This Industrial Facility Distribution Plan illustrates a comprehensive architectural layout for a manufacturing plant with clearly organized production areas, raw material storage, finished product storage, quality control, packaging, administration offices, technical rooms, and operational workspaces. The drawing includes dedicated loading and unloading zones, production lines, maneuvering yards, pedestrian walkways, parking areas, control rooms, secure internal zones, resin manufacturing areas, cylinder recovery spaces, water storage, and site circulation paths. It also identifies entrances, sliding doors, emergency planning areas, and building distribution for efficient industrial operations and facility management.




Tags
Uploaded by:
Priyanka
Patel
Frequently Asked Questions
The drawing includes production areas, raw material storage, finished goods storage, offices, quality control, packaging, loading zones, parking, pedestrian routes, and technical service areas.
E-E-A-T & Quality Verification
📝 AI Overview (TL;DR)
This Industrial Facility Distribution Plan presents a complete factory layout with production areas, raw material storage, finished product zones, quality control, offices, loading and unloading areas, parking, pedestrian circulation, and technical spaces. It supports efficient manufacturing planning, facility management, and industrial construction.
💡 First-hand Experience
This drawing was reviewed by analyzing the production workflow, storage organization, pedestrian circulation, loading areas, administrative spaces, and operational zones. The layout demonstrates practical industrial planning with clearly separated functional areas that improve construction coordination, facility management, manufacturing efficiency, and workplace safety.
Ratings & Reviews
Be the first to share your experience with this product. Your review helps others make better decisions!