Residential RCC Framing Plan And Slab Reinforcement CAD Drawing Design

Frequently Asked Questions
The drawing includes the first floor, second floor, terrace, and LMR framing plans with slab reinforcement layouts, beam details, structural sections, and reinforcement references.
E-E-A-T & Quality Verification
📝 AI Overview (TL;DR)
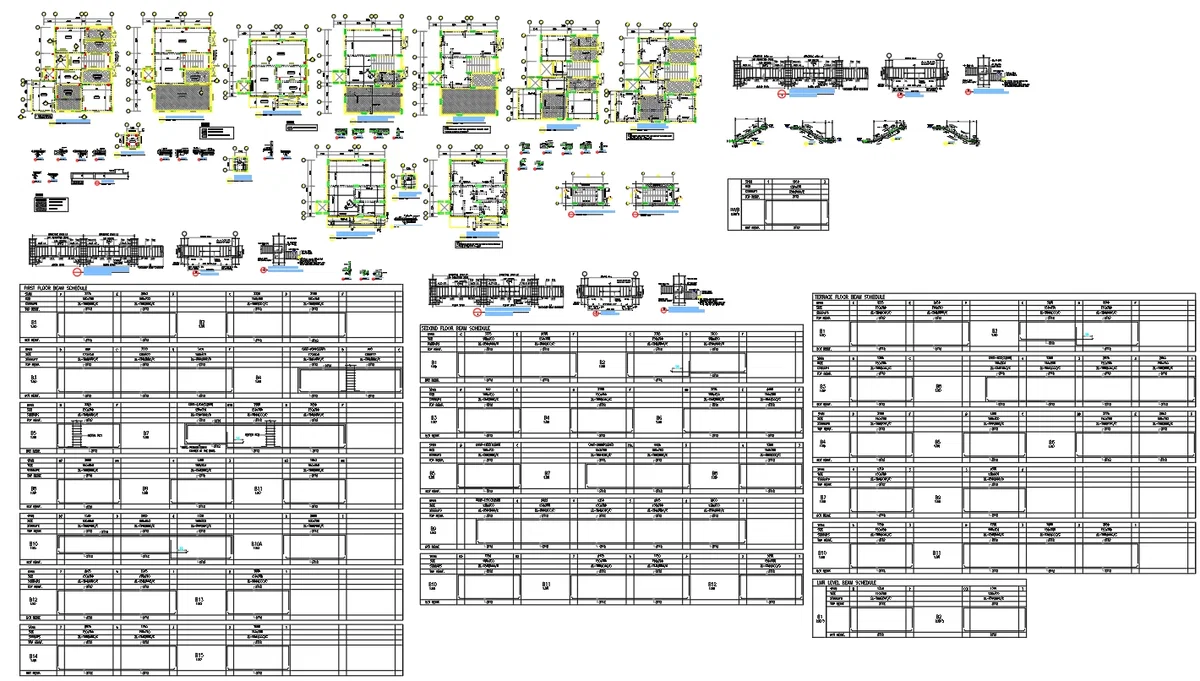
This Residential RCC Framing Plan And Slab Reinforcement CAD Drawing includes first floor, second floor, terrace, and LMR framing plans with slab top and bottom reinforcement layouts, beam schedules, RC upstands, structural sections, and reinforcement details for accurate residential RCC construction planning.
💡 First-hand Experience
This drawing was reviewed by examining the framing layouts, beam sizes, slab reinforcement plans, RC upstands, structural sections, and beam schedules. The coordinated structural package provides practical guidance for reinforcement detailing, structural analysis, construction documentation, quantity estimation, and reinforced concrete residential building execution.
Ratings & Reviews
Be the first to share your experience with this product. Your review helps others make better decisions!
Description
This Residential RCC Framing Plan and Slab Reinforcement CAD Drawing provides a complete structural drawing package for a multi-level residential building. The drawing includes first-floor framing plan, second-floor framing plan, terrace-level framing plan, LMR framing plan, slab bottom reinforcement layouts, slab top reinforcement layouts, beam reinforcement details, column termination references, RC upstands, parapet wall details, load hook details, and structural sections. Beam sizes, including 150x700 mm, 150x650 mm, 150x450 mm, 100x450 mm, along with 150 mm thick slabs, 200 mm thick LMR slab, 150 mm RC upstands, and 300 mm sunken slab details, are clearly identified for structural coordination and construction planning.

File Type:
DWG

File Size:
1.7 MB
Category::
Construction

Sub Category::
Reinforced Cement Concrete Details

type:
Gold
Tags
Uploaded by:
Umar
Mehmood
Frequently Asked Questions
The drawing includes the first floor, second floor, terrace, and LMR framing plans with slab reinforcement layouts, beam details, structural sections, and reinforcement references.
E-E-A-T & Quality Verification
📝 AI Overview (TL;DR)
This Residential RCC Framing Plan And Slab Reinforcement CAD Drawing includes first floor, second floor, terrace, and LMR framing plans with slab top and bottom reinforcement layouts, beam schedules, RC upstands, structural sections, and reinforcement details for accurate residential RCC construction planning.
💡 First-hand Experience
This drawing was reviewed by examining the framing layouts, beam sizes, slab reinforcement plans, RC upstands, structural sections, and beam schedules. The coordinated structural package provides practical guidance for reinforcement detailing, structural analysis, construction documentation, quantity estimation, and reinforced concrete residential building execution.
Ratings & Reviews
Be the first to share your experience with this product. Your review helps others make better decisions!