Type C West Facing Villa RCC Structural Framing CAD Drawing Plan

Frequently Asked Questions
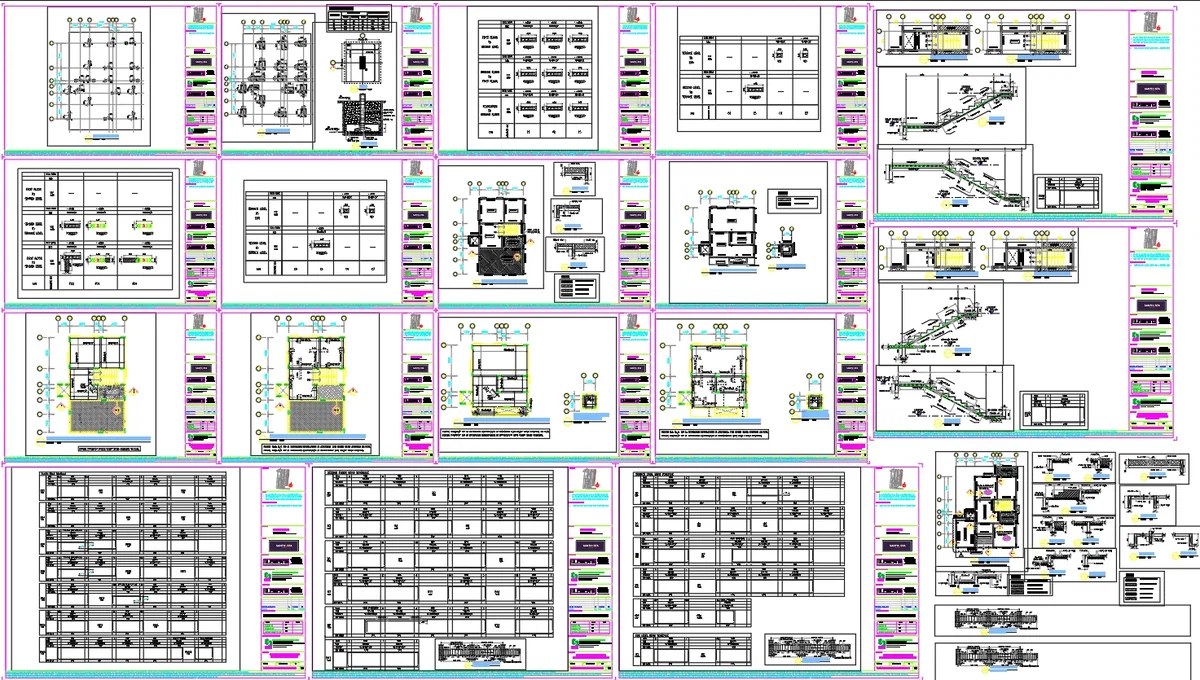
The drawing includes column layout, footing layout, framing plans, slab reinforcement, beam schedules, footing schedules, staircase plans, and structural sections.
E-E-A-T & Quality Verification
📝 AI Overview (TL;DR)
This Type C West Facing Villa Structural CAD Drawing includes column and footing layouts, second floor framing, terrace and LMR framing plans, slab top and bottom reinforcement, plinth beam layout, beam schedules, footing schedules, staircase reinforcement, and structural details for complete residential RCC construction.
💡 First-hand Experience
This drawing was reviewed by examining the RCC framing plans, column layout, footing design, slab reinforcement, beam schedules, staircase reinforcement, and structural sections. The coordinated structural package provides practical guidance for reinforced concrete detailing, structural analysis, construction documentation, quantity estimation, and residential project execution.
Ratings & Reviews
Be the first to share your experience with this product. Your review helps others make better decisions!
Description
This Type C West-Facing Villa Structural CAD Drawing provides a comprehensive reinforced concrete structural drawing package for residential construction. The drawing includes column layout, footing layout, second floor framing plan, terrace level framing plan, LMR framing plan, plinth beam layout, slab top reinforcement layout, slab bottom reinforcement layout, beam schedules, footing schedules, staircase plans, staircase sections, continuous beam reinforcement details, and structural sections. Structural members include 150x700 mm beams, 150x600 mm plinth beams, 150x450 mm inverted beams, 150 mm slabs, 125 mm slabs, 300 mm sunken slabs, 150 mm sunken slabs, RC upstands, and footing layouts for accurate structural planning and execution.

File Type:
DWG

File Size:
1.9 MB
Category::
Construction

Sub Category::
Concrete And Reinforced Concrete Details

type:
Gold
Tags
Uploaded by:
Umar
Mehmood
Frequently Asked Questions
The drawing includes column layout, footing layout, framing plans, slab reinforcement, beam schedules, footing schedules, staircase plans, and structural sections.
E-E-A-T & Quality Verification
📝 AI Overview (TL;DR)
This Type C West Facing Villa Structural CAD Drawing includes column and footing layouts, second floor framing, terrace and LMR framing plans, slab top and bottom reinforcement, plinth beam layout, beam schedules, footing schedules, staircase reinforcement, and structural details for complete residential RCC construction.
💡 First-hand Experience
This drawing was reviewed by examining the RCC framing plans, column layout, footing design, slab reinforcement, beam schedules, staircase reinforcement, and structural sections. The coordinated structural package provides practical guidance for reinforced concrete detailing, structural analysis, construction documentation, quantity estimation, and residential project execution.
Ratings & Reviews
Be the first to share your experience with this product. Your review helps others make better decisions!