Three Story Hotel Building Floor Plan CAD Drawing With Elevation DWG
Tags
Frequently Asked Questions
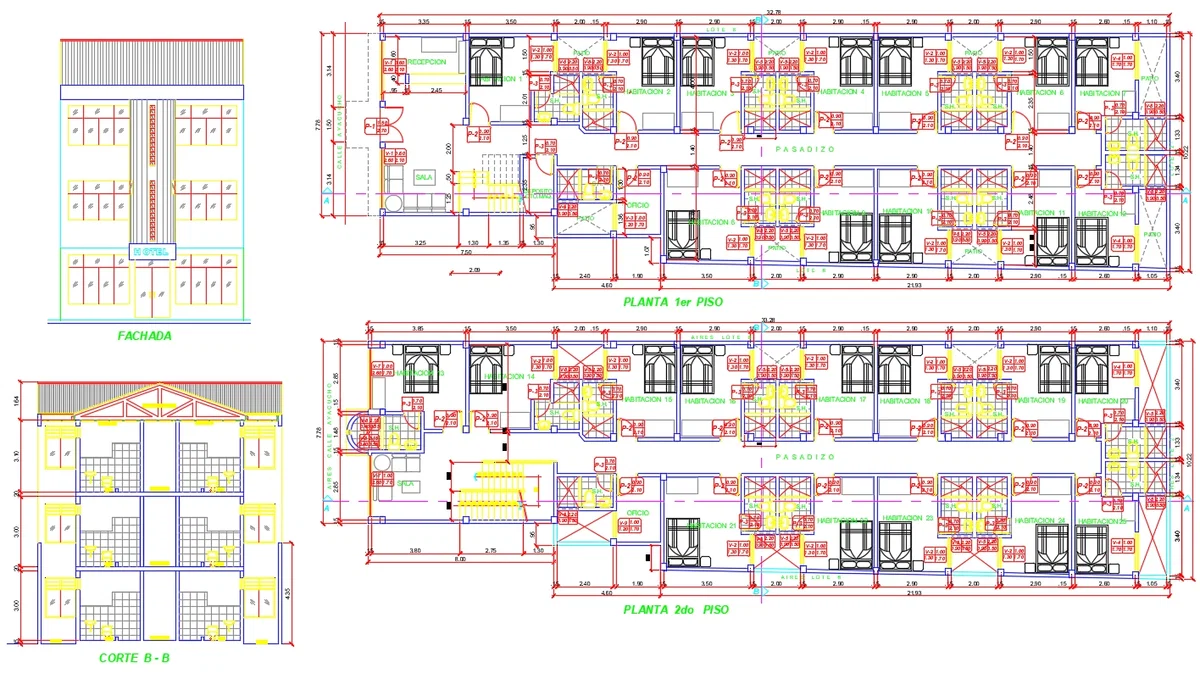
The drawing includes the first floor plan, second floor plan, front elevation, sectional view, reception layout, guest rooms, bathrooms, corridors, and staircase details.
E-E-A-T & Quality Verification
📝 AI Overview (TL;DR)
This Three Story Hotel Building Floor Plan CAD Drawing includes first and second floor plans, front elevation, sectional view, reception, office, corridors, staircases, 25 guest rooms, attached bathrooms, patios, and architectural details. It is ideal for hotel planning, commercial building design, and construction documentation.
💡 First-hand Experience
This drawing was reviewed by examining the architectural floor layouts, guest room arrangement, reception planning, circulation paths, staircase design, elevation, and sectional details. The coordinated hotel layout provides practical guidance for hospitality building planning, architectural documentation, space optimization, construction coordination, and commercial project development.
Ratings & Reviews
Be the first to share your experience with this product. Your review helps others make better decisions!
Description
This three-story hotel building floor plan CAD Drawing presents a complete architectural design package featuring the first floor plan, second floor plan, front elevation, and sectional view for a modern hotel building. The layout includes a reception area, waiting space, living room, office, central corridor, staircase, multiple guest rooms, attached bathrooms, patios, and circulation spaces designed for efficient hospitality planning. The building accommodates 25 guest rooms distributed across the first and second floors, with clearly defined room layouts, sanitary spaces, and access routes. The drawing also illustrates façade detailing, roof design, window and door placement, structural walls, and architectural dimensions to support construction planning and design coordination.

Uploaded by:
Neha mishra
Tags
Frequently Asked Questions
The drawing includes the first floor plan, second floor plan, front elevation, sectional view, reception layout, guest rooms, bathrooms, corridors, and staircase details.
E-E-A-T & Quality Verification
📝 AI Overview (TL;DR)
This Three Story Hotel Building Floor Plan CAD Drawing includes first and second floor plans, front elevation, sectional view, reception, office, corridors, staircases, 25 guest rooms, attached bathrooms, patios, and architectural details. It is ideal for hotel planning, commercial building design, and construction documentation.
💡 First-hand Experience
This drawing was reviewed by examining the architectural floor layouts, guest room arrangement, reception planning, circulation paths, staircase design, elevation, and sectional details. The coordinated hotel layout provides practical guidance for hospitality building planning, architectural documentation, space optimization, construction coordination, and commercial project development.
Ratings & Reviews
Be the first to share your experience with this product. Your review helps others make better decisions!