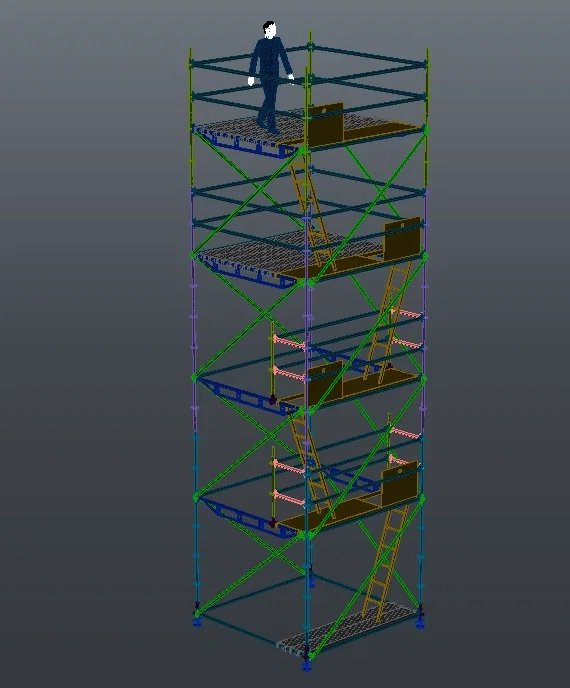
3D Scaffolding Working Platform Detail AutoCAD DWG Structure Model
Tags
Frequently Asked Questions
This drawing includes a 3D scaffolding tower with multiple working platforms, access ladders, guardrails, toe boards, cross bracing, vertical supports, and base frames.
E-E-A-T & Quality Verification
📝 AI Overview (TL;DR)
This Steel Scaffolding Tower 3D Model AutoCAD DWG provides a complete 3D representation of a multi-level scaffold structure with working platforms, ladders, guardrails, toe boards, diagonal cross bracing, vertical standards, horizontal ledgers, and structural supports. It serves as a practical CAD reference for scaffold planning, construction access, temporary work platforms, fabrication, and structural visualization.
💡 First-hand Experience
Our CAD specialists reviewed this Steel Scaffolding Tower 3D Model AutoCAD DWG to verify the scaffold configuration, structural arrangement, and construction usability. The model clearly represents multiple working levels, ladder access, guardrail protection, platform positioning, cross-bracing, and load-supporting members. The organized 3D layout helps professionals visualize scaffold assembly, improve construction planning, support fabrication workflows, and coordinate temporary access systems for various building and industrial projects.
Ratings & Reviews
Be the first to share your experience with this product. Your review helps others make better decisions!
Description
Explore a detailed 3D Scaffolding Working Platform Detail AutoCAD DWG Structure Model designed for construction planning, temporary access systems, and site safety coordination. This drawing illustrates a multi-level scaffolding tower with vertical standards, horizontal ledgers, diagonal cross bracing, working platforms, guardrails, toe boards, access ladders, base supports, and a worker position for realistic project visualization. The 3D model helps architects, civil engineers, builders, structural consultants, and BIM professionals understand scaffold assembly, platform arrangement, stability, and safe access between levels. The drawing is useful for construction documentation, structural coordination, site execution planning, and educational reference while maintaining accurate component representation in a professional AutoCAD DWG format. It is suitable for integration into architectural, industrial, commercial, and infrastructure projects requiring temporary scaffolding layouts and detailed construction support systems.

Uploaded by:
Umar Mehmood
Tags
Frequently Asked Questions
This drawing includes a 3D scaffolding tower with multiple working platforms, access ladders, guardrails, toe boards, cross bracing, vertical supports, and base frames.
E-E-A-T & Quality Verification
📝 AI Overview (TL;DR)
This Steel Scaffolding Tower 3D Model AutoCAD DWG provides a complete 3D representation of a multi-level scaffold structure with working platforms, ladders, guardrails, toe boards, diagonal cross bracing, vertical standards, horizontal ledgers, and structural supports. It serves as a practical CAD reference for scaffold planning, construction access, temporary work platforms, fabrication, and structural visualization.
💡 First-hand Experience
Our CAD specialists reviewed this Steel Scaffolding Tower 3D Model AutoCAD DWG to verify the scaffold configuration, structural arrangement, and construction usability. The model clearly represents multiple working levels, ladder access, guardrail protection, platform positioning, cross-bracing, and load-supporting members. The organized 3D layout helps professionals visualize scaffold assembly, improve construction planning, support fabrication workflows, and coordinate temporary access systems for various building and industrial projects.
Ratings & Reviews
Be the first to share your experience with this product. Your review helps others make better decisions!