Steel Column Anchor Foundation Detail AutoCAD DWG Construction Drawing
Tags
Frequently Asked Questions
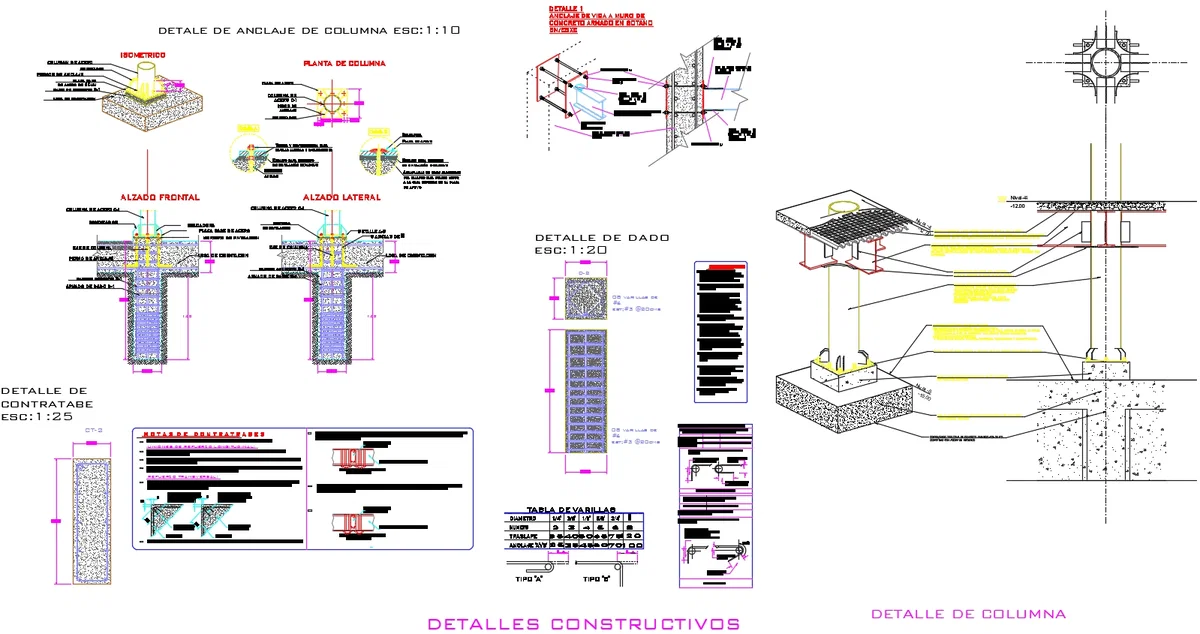
The Steel Column Anchor Foundation Detail AutoCAD DWG Construction Drawing includes steel column anchorage, base plate connections, anchor bolts, isolated footings, concrete pedestals, column plans, front and side elevations, and reinforcement details.
E-E-A-T & Quality Verification
📝 AI Overview (TL;DR)
The Steel Column Anchor Foundation Detail AutoCAD DWG Construction Drawing provides complete structural detailing for steel column anchorage, including base plates, anchor bolts, reinforced concrete pedestals, isolated footings, counterbeam details, beam-to-wall connections, reinforcement schedules, construction sections, and fabrication notes for accurate foundation construction.
💡 First-hand Experience
This drawing was reviewed by examining the steel column anchorage system, base plate connections, anchor bolts, reinforced concrete pedestal, isolated footing, counterbeam detail, beam-to-wall connection, reinforcement schedules, and construction sections. The coordinated structural details and installation notes make this AutoCAD DWG drawing a reliable reference for architects, civil engineers, structural designers, steel fabricators, and contractors involved in foundation and steel column construction.
Ratings & Reviews
Be the first to share your experience with this product. Your review helps others make better decisions!
Description
Explore the Steel Column Anchor Foundation Detail AutoCAD DWG Construction Drawing, developed for structural steel and reinforced concrete foundation projects. This drawing presents comprehensive construction details including steel column anchorage, base plate connection, anchor bolts, pedestal foundation, isolated footing, column front elevation, side elevation, column plan, isometric anchorage view, concrete pedestal reinforcement, counterbeam detail, steel beam connection to reinforced concrete wall, and foundation reinforcement schedules. It also contains construction notes, reinforcement tables, weld details, and structural connection sections to support accurate fabrication and site installation. This AutoCAD DWG drawing is suitable for architects, civil engineers, structural engineers, steel fabricators, contractors, and construction professionals involved in industrial, commercial, and infrastructure projects requiring precise steel column foundation detailing.

Uploaded by:
Umar Mehmood
Tags
Frequently Asked Questions
The Steel Column Anchor Foundation Detail AutoCAD DWG Construction Drawing includes steel column anchorage, base plate connections, anchor bolts, isolated footings, concrete pedestals, column plans, front and side elevations, and reinforcement details.
E-E-A-T & Quality Verification
📝 AI Overview (TL;DR)
The Steel Column Anchor Foundation Detail AutoCAD DWG Construction Drawing provides complete structural detailing for steel column anchorage, including base plates, anchor bolts, reinforced concrete pedestals, isolated footings, counterbeam details, beam-to-wall connections, reinforcement schedules, construction sections, and fabrication notes for accurate foundation construction.
💡 First-hand Experience
This drawing was reviewed by examining the steel column anchorage system, base plate connections, anchor bolts, reinforced concrete pedestal, isolated footing, counterbeam detail, beam-to-wall connection, reinforcement schedules, and construction sections. The coordinated structural details and installation notes make this AutoCAD DWG drawing a reliable reference for architects, civil engineers, structural designers, steel fabricators, and contractors involved in foundation and steel column construction.
Ratings & Reviews
Be the first to share your experience with this product. Your review helps others make better decisions!