Roof Tile Installation Details and Roofing Section CAD DWG Drawing
Tags
Frequently Asked Questions
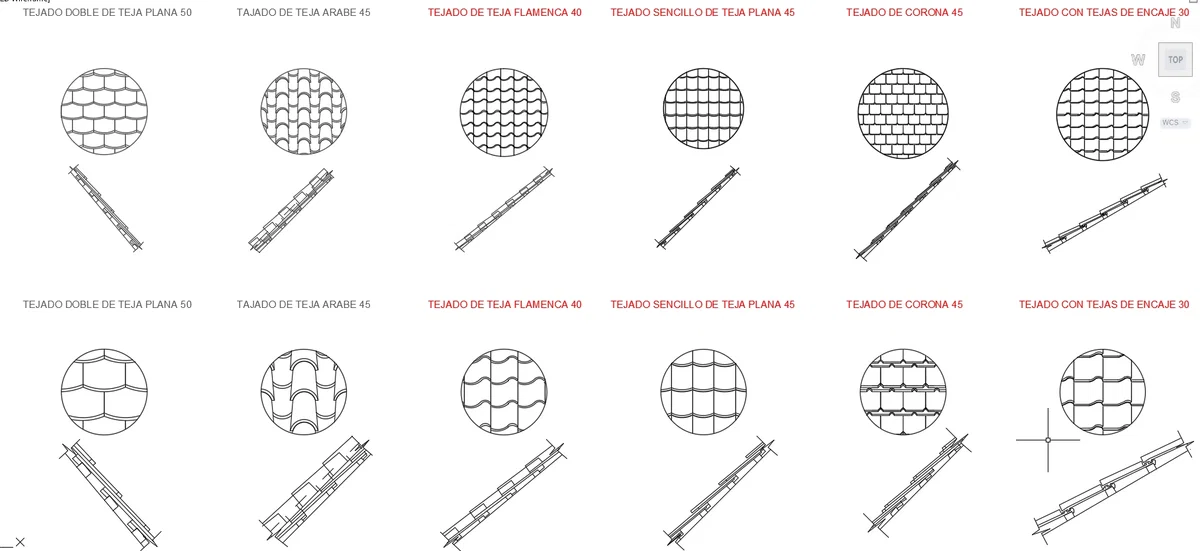
The drawing includes flat roof tiles, Arabic tiles, Flamenca tiles, crown tiles, interlocking tiles, and their sectional installation details.
E-E-A-T & Quality Verification
📝 AI Overview (TL;DR)
This AutoCAD DWG file contains detailed roof tile installation layouts with flat, Arabic, Flamenca, crown, and interlocking roof tile sections for architectural and construction documentation.
💡 First-hand Experience
After reviewing this drawing, I found it to be a well-organized reference for roofing design. The file clearly compares multiple roof tile profiles with their installation sections, making it easier to understand tile overlap, roof slope, and construction methods. It is especially useful for architects, civil engineers, and roofing professionals preparing detailed construction drawings.
Ratings & Reviews
Be the first to share your experience with this product. Your review helps others make better decisions!
Description
The drawing also presents detailed roof tile installation details featuring multiple roofing tile profiles and construction sections used in residential and commercial building projects. The drawing includes installation layouts for flat roof tiles, Arabic roof tiles, Flamenca roof tiles, simple flat tiles, crown roof tiles, and interlocking roof tiles, along with corresponding sectional views illustrating proper placement, overlap, and roof slope arrangements. These details help architects, civil engineers, roofing contractors, and builders understand different roofing systems and select the appropriate tile configuration for construction projects.

Uploaded by:
Niraj yadav
Tags
Frequently Asked Questions
The drawing includes flat roof tiles, Arabic tiles, Flamenca tiles, crown tiles, interlocking tiles, and their sectional installation details.
E-E-A-T & Quality Verification
📝 AI Overview (TL;DR)
This AutoCAD DWG file contains detailed roof tile installation layouts with flat, Arabic, Flamenca, crown, and interlocking roof tile sections for architectural and construction documentation.
💡 First-hand Experience
After reviewing this drawing, I found it to be a well-organized reference for roofing design. The file clearly compares multiple roof tile profiles with their installation sections, making it easier to understand tile overlap, roof slope, and construction methods. It is especially useful for architects, civil engineers, and roofing professionals preparing detailed construction drawings.
Ratings & Reviews
Be the first to share your experience with this product. Your review helps others make better decisions!