Isolated Footing Structural Details CAD Drawing DWG Construction
Tags
Frequently Asked Questions
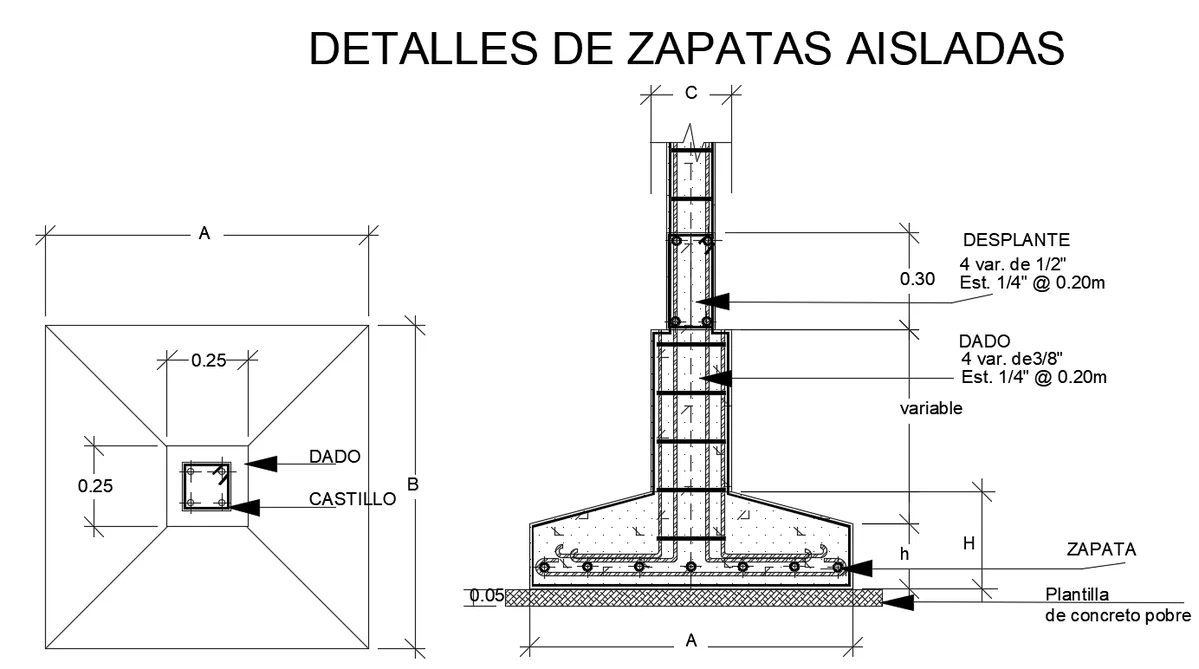
The drawing includes footing plans, reinforced concrete sections, pedestal details, column reinforcement, footing reinforcement, and foundation construction details.
E-E-A-T & Quality Verification
📝 AI Overview (TL;DR)
This AutoCAD DWG file includes isolated footing structural details with footing plans, reinforced concrete sections, reinforcement layouts, pedestal details, and foundation construction drawings.
💡 First-hand Experience
After reviewing this drawing, I found it to be a well-detailed structural reference for isolated footing construction. The combination of plan and sectional views, reinforcement detailing, pedestal dimensions, and foundation layers makes it practical for structural engineers and construction professionals preparing reinforced concrete foundation drawings.
Ratings & Reviews
Be the first to share your experience with this product. Your review helps others make better decisions!
Description
This AutoCAD DWG file presents isolated footing structural details with complete plan and sectional views for reinforced concrete foundation construction. The drawing illustrates the footing plan, pedestal, reinforced concrete column, footing section, lean concrete layer, reinforcement arrangement, and structural dimensions labeled as A, B, C, H, and h. It also includes reinforcement specifications such as bar diameters, stirrup spacing, pedestal reinforcement, column reinforcement, and footing thickness, providing essential information for foundation design and construction documentation.

Uploaded by:
Liam White
Tags
Frequently Asked Questions
The drawing includes footing plans, reinforced concrete sections, pedestal details, column reinforcement, footing reinforcement, and foundation construction details.
E-E-A-T & Quality Verification
📝 AI Overview (TL;DR)
This AutoCAD DWG file includes isolated footing structural details with footing plans, reinforced concrete sections, reinforcement layouts, pedestal details, and foundation construction drawings.
💡 First-hand Experience
After reviewing this drawing, I found it to be a well-detailed structural reference for isolated footing construction. The combination of plan and sectional views, reinforcement detailing, pedestal dimensions, and foundation layers makes it practical for structural engineers and construction professionals preparing reinforced concrete foundation drawings.
Ratings & Reviews
Be the first to share your experience with this product. Your review helps others make better decisions!