Steel Column Base Plate Anchor Foundation Detail CAD DWG Drawing
Tags
Frequently Asked Questions
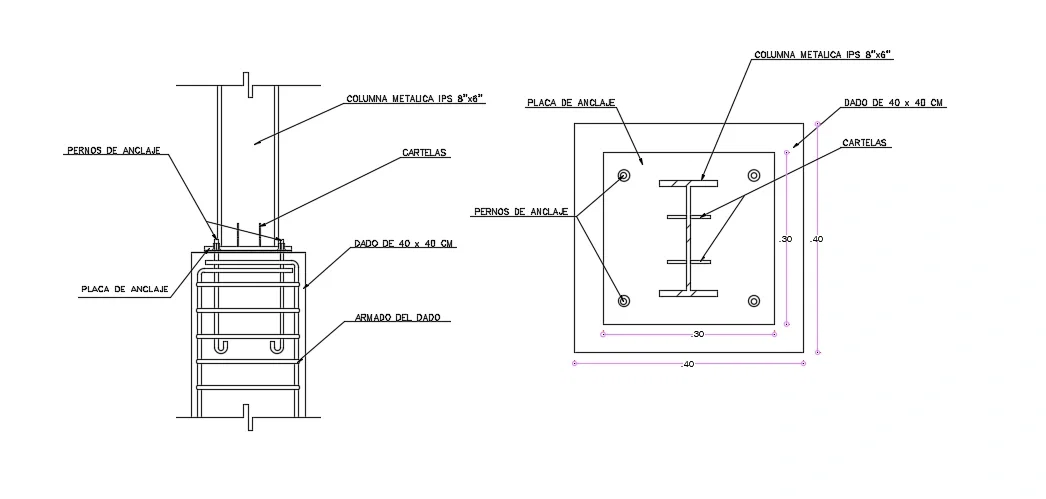
The drawing includes an IPS 8x6 steel column, base plate, anchor bolts, gusset plates, reinforced concrete pedestal, reinforcement cage, and foundation details.
E-E-A-T & Quality Verification
📝 AI Overview (TL;DR)
This AutoCAD DWG file includes steel column base plate foundation details with an IPS 8x6 steel column, 40x40 cm reinforced concrete pedestal, anchor bolts, gusset plates, and structural connection drawings.
💡 First-hand Experience
After reviewing this drawing, I found it to be a practical reference for steel column foundation detailing. The plan and sectional views clearly show the relationship between the steel column, base plate, anchor bolts, gusset plates, and reinforced concrete pedestal, making it useful for structural design, fabrication, and construction documentation.
Ratings & Reviews
Be the first to share your experience with this product. Your review helps others make better decisions!
Description
This AutoCAD DWG file presents steel column base plate anchor foundation details with complete plan and sectional views for structural steel construction. The drawing illustrates an IPS 8-inch by 6-inch steel column, anchor plate, anchor bolts, gusset plates, reinforced concrete pedestal measuring 40 x 40 cm, reinforcement cage, and base connection details. Both elevation and top views are included to clearly demonstrate the positioning of the steel column, anchor plate assembly, anchor bolts, and pedestal dimensions, making the drawing suitable for fabrication and construction documentation.

Uploaded by:
Wang Fang
Tags
Frequently Asked Questions
The drawing includes an IPS 8x6 steel column, base plate, anchor bolts, gusset plates, reinforced concrete pedestal, reinforcement cage, and foundation details.
E-E-A-T & Quality Verification
📝 AI Overview (TL;DR)
This AutoCAD DWG file includes steel column base plate foundation details with an IPS 8x6 steel column, 40x40 cm reinforced concrete pedestal, anchor bolts, gusset plates, and structural connection drawings.
💡 First-hand Experience
After reviewing this drawing, I found it to be a practical reference for steel column foundation detailing. The plan and sectional views clearly show the relationship between the steel column, base plate, anchor bolts, gusset plates, and reinforced concrete pedestal, making it useful for structural design, fabrication, and construction documentation.
Ratings & Reviews
Be the first to share your experience with this product. Your review helps others make better decisions!