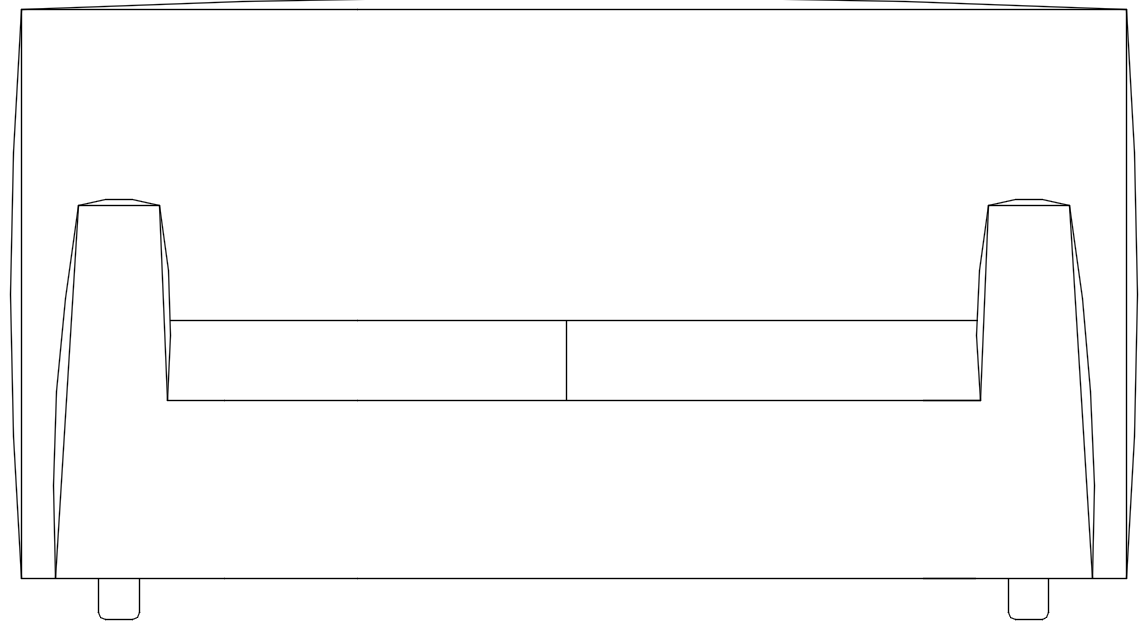
2 Seater Sofa Design with Top View Layout and Furniture Dimensions
Tags
Ratings & Reviews
Be the first to share your experience with this product. Your review helps others make better decisions!
Description
This AutoCAD file provides a detailed 2 seater sofa design with top view elevation and accurate dimensions for interior layout planning. The drawing shows seating arrangement, cushion alignment, armrest positioning, and overall sofa structure with proper spacing and proportion. Each element is designed with precise measurements to ensure correct scaling and efficient placement in residential and commercial interiors. The top view clearly illustrates sofa width, seating distribution, and layout symmetry for better space utilization. This DWG file is useful for architects, civil engineers, interior designers, and furniture planners to integrate sofa layouts within floor plans. Layered detailing allows easy identification of seating units, cushions, and structural alignment for technical documentation. Compatible with AutoCAD, 3D Max, Revit, and Google SketchUp, this file supports accurate furniture planning and visualization. It helps achieve balanced interior layout design and improves space coordination.

Uploaded by:
Dipika
Tags
Ratings & Reviews
Be the first to share your experience with this product. Your review helps others make better decisions!