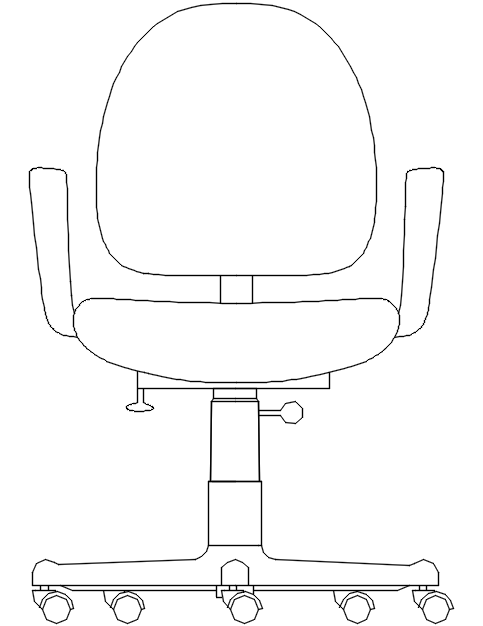
2D Chair Elevation Design with Adjustable Base and Dimension Detail
Tags
Ratings & Reviews
Be the first to share your experience with this product. Your review helps others make better decisions!
Description
This AutoCAD file provides a detailed 2D chair elevation design with adjustable base and accurate dimensions for interior and office layout planning. The drawing shows seat height, backrest curve, armrest structure, wheel base, and support mechanism with proper alignment and proportion. Each component is designed with precise measurements to ensure correct furniture scaling and ergonomic comfort. The elevation highlights structural detailing including frame design, joint connections, adjustable height system, and rolling base for clear visualization. This DWG file is useful for architects, civil engineers, interior designers, and furniture designers to integrate chair layouts into workspace and residential interiors. Layered detailing allows easy identification of seat, backrest, armrest, and base components for technical documentation. Compatible with AutoCAD, 3D Max, Revit, and Google SketchUp, this file supports accurate furniture planning and visualization. It ensures clarity in design detailing and improves interior space coordination.

Uploaded by:
Dipika
Tags
Ratings & Reviews
Be the first to share your experience with this product. Your review helps others make better decisions!