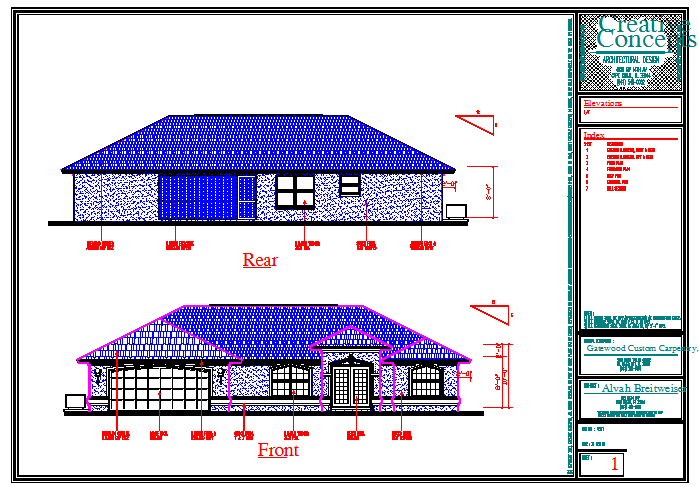
Front and Rear Elevation Design AutoCAD Drawing with Roof Detail
Tags
Ratings & Reviews
Be the first to share your experience with this product. Your review helps others make better decisions!
Description
This residential front and rear elevation design drawing presents detailed architectural elevation information with structured roof detailing and exterior building layout references. The AutoCAD files include front elevation and rear elevation views showing door placement, window arrangement, wall alignment, and roof structure organization for residential planning applications. The drawing illustrates complete exterior design detailing with dimensional references, structural levels, and façade presentation for accurate architectural drafting. Roof components, including fiberglass shingles and aluminum drip edge detailing, are clearly represented to support understanding of roofing finish and drainage alignment. The elevation layout helps users study building proportions, external appearance, and construction presentation requirements for residential development projects.

Uploaded by:
zalak prajapati
Tags
Ratings & Reviews
Be the first to share your experience with this product. Your review helps others make better decisions!