Apartment Building Design Plan With Layout Drainage Water Dimensions
Tags
Ratings & Reviews
Be the first to share your experience with this product. Your review helps others make better decisions!
Description
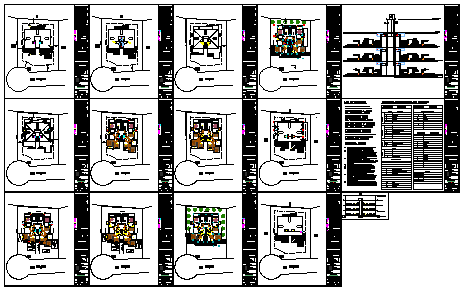
This apartment building design plan, with layout, drainage water dimensions, presents a comprehensive AutoCAD drawing covering architectural, structural, and service planning aspects. The drawing includes detailed floor plan layouts, plot design, and furniture arrangement for efficient residential space utilization. It highlights terrace layout planning, ensuring proper use of open areas and roof design. The plan also incorporates drainage system design and water supply layout with accurate dimension annotations, providing complete utility planning. Abbreviations and symbols are clearly mentioned to support easy understanding and professional drafting standards.

Uploaded by:
zalak prajapati
Tags
Ratings & Reviews
Be the first to share your experience with this product. Your review helps others make better decisions!