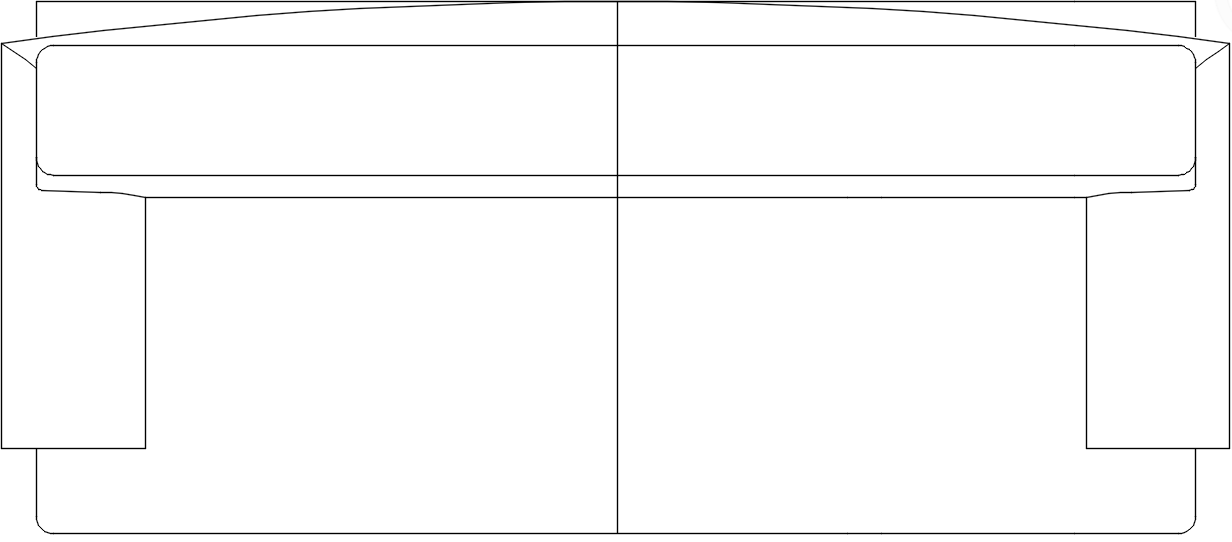
2 Seater Sofa Set Layout with Top View Elevation Furniture Design
Tags
Ratings & Reviews
Be the first to share your experience with this product. Your review helps others make better decisions!
Description
This 2-seater sofa set layout drawing presents a clear and precise furniture design with top view elevation for accurate interior planning. The sofa set design features a balanced two-seat arrangement with defined seating cushions, backrest alignment, and side arm supports. The top view elevation highlights overall proportions, seating width, and depth, ensuring clarity in furniture placement within residential and commercial interiors. This 2-seater sofa set layout is ideal for living rooms, office lounges, and reception areas where space efficiency and comfort are essential.

Uploaded by:
Dipika
Tags
Ratings & Reviews
Be the first to share your experience with this product. Your review helps others make better decisions!