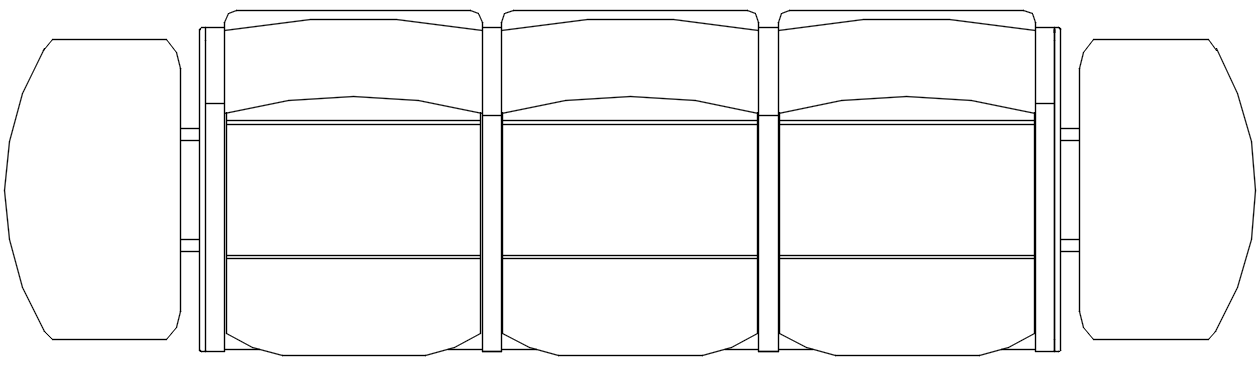
Three Seater Sofa Elevation Design for Furniture Layout Plan
Tags
Ratings & Reviews
Be the first to share your experience with this product. Your review helps others make better decisions!
Description
This sofa set drawing presents a detailed elevation of a three-seater seating unit designed for interior furniture planning and layout accuracy. The design clearly shows backrest proportions, seat dimensions, armrest structure, and frame alignment for practical implementation in residential or commercial interiors. It helps architects and interior designers understand furniture placement, scale, and design integration within space planning. The drawing ensures clarity in structure and usability, making it suitable for living room layouts and modern interior design projects.

Uploaded by:
Dipika
Tags
Ratings & Reviews
Be the first to share your experience with this product. Your review helps others make better decisions!