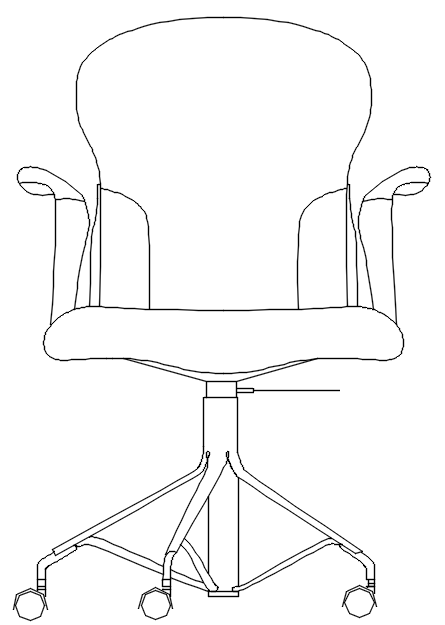
Office Chair Elevation Design for Interior Furniture Layout.

Ratings & Reviews
Be the first to share your experience with this product. Your review helps others make better decisions!
Description
This office chair drawing presents a detailed front elevation of a modern seating unit designed for interior furniture planning and workspace layouts. The design clearly shows backrest shape, armrest structure, seat proportions, and base with wheel configuration for mobility. It helps architects and interior designers understand ergonomic design and furniture placement within office environments. The drawing supports accurate layout planning and visualization for commercial interiors. Suitable for office design projects requiring precise furniture detailing and arrangement.




Tags
Uploaded by:
Dipika
Ratings & Reviews
Be the first to share your experience with this product. Your review helps others make better decisions!