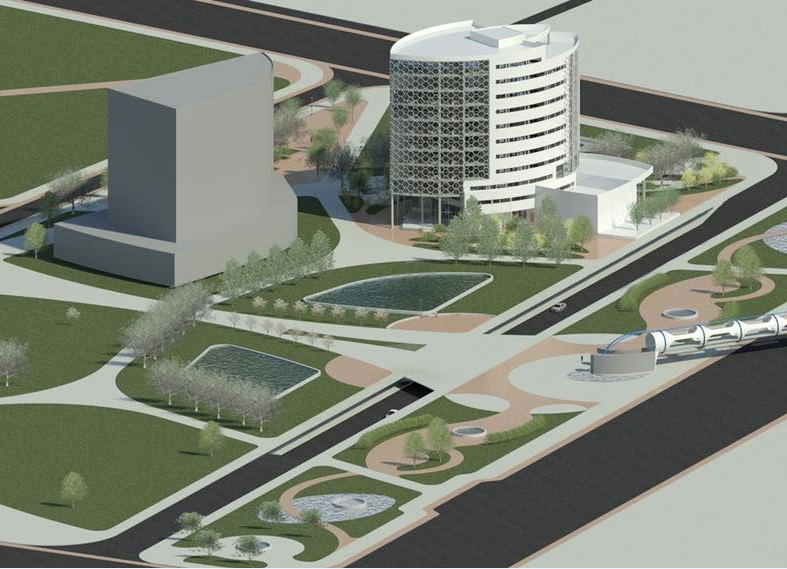
Corporate Building 3D Architecture DWG with Layout and Elevation
Tags
Ratings & Reviews
Be the first to share your experience with this product. Your review helps others make better decisions!
Description
This corporate building 3D architecture DWG with layout and elevation provides a detailed CAD drawing that combines three-dimensional visualization with practical architectural planning. The drawing includes a 3D model representation of the corporate structure along with layout planning that defines floor organization, façade design, and structural form. It highlights building proportions, elevation detailing, window patterns, and exterior finishes, offering a realistic view of the commercial building design. The layout also reflects spatial arrangement, circulation paths, and functional zoning to ensure efficient office planning and usability.

Uploaded by:
zalak prajapati
Tags
Ratings & Reviews
Be the first to share your experience with this product. Your review helps others make better decisions!