Interior Design Project Layout Ceiling Floor Elevation Detail Plan
Tags
Ratings & Reviews
Be the first to share your experience with this product. Your review helps others make better decisions!
Description
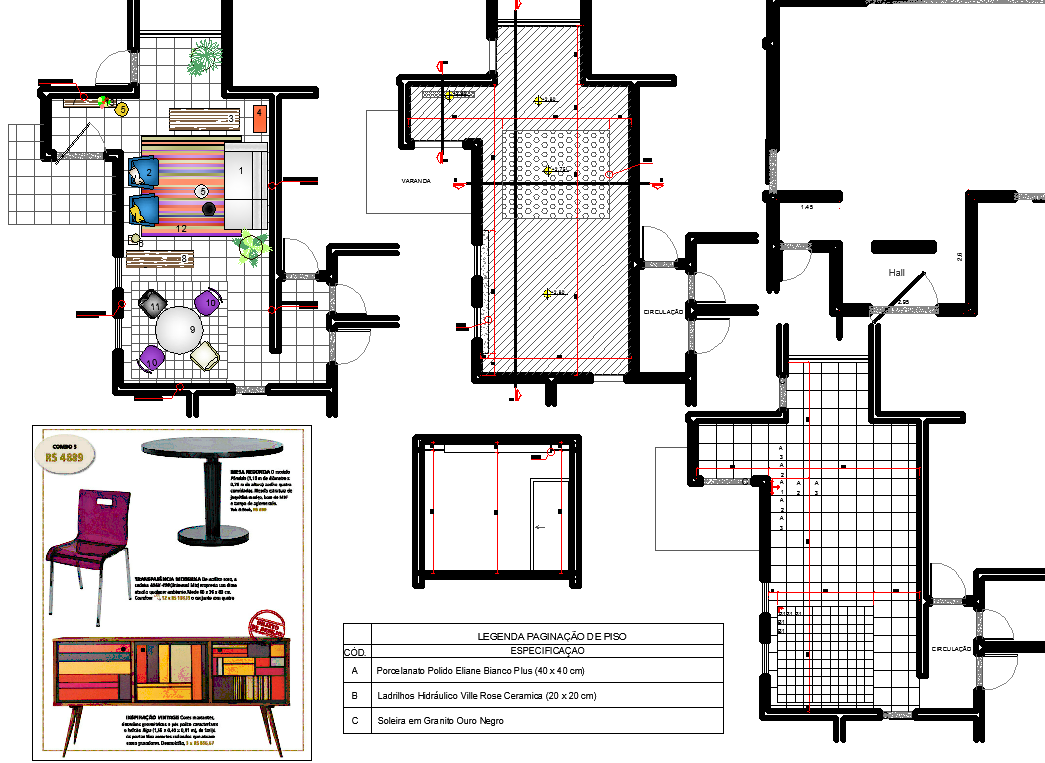
Download interior design project layout ceiling floor elevation detail plan drawing with complete residential interior detailing. This AutoCAD DWG file includes layout plan of drawing room interior with furniture arrangement, ceiling design patterns, and floor detailing for accurate visualization. The drawing also presents elevation views highlighting wall finishes, decorative elements, and interior alignment. It covers essential components such as sofa placement, circulation space, ceiling layers, and flooring pattern integration to enhance functional and aesthetic planning.

Uploaded by:
Komal
Tags
Ratings & Reviews
Be the first to share your experience with this product. Your review helps others make better decisions!