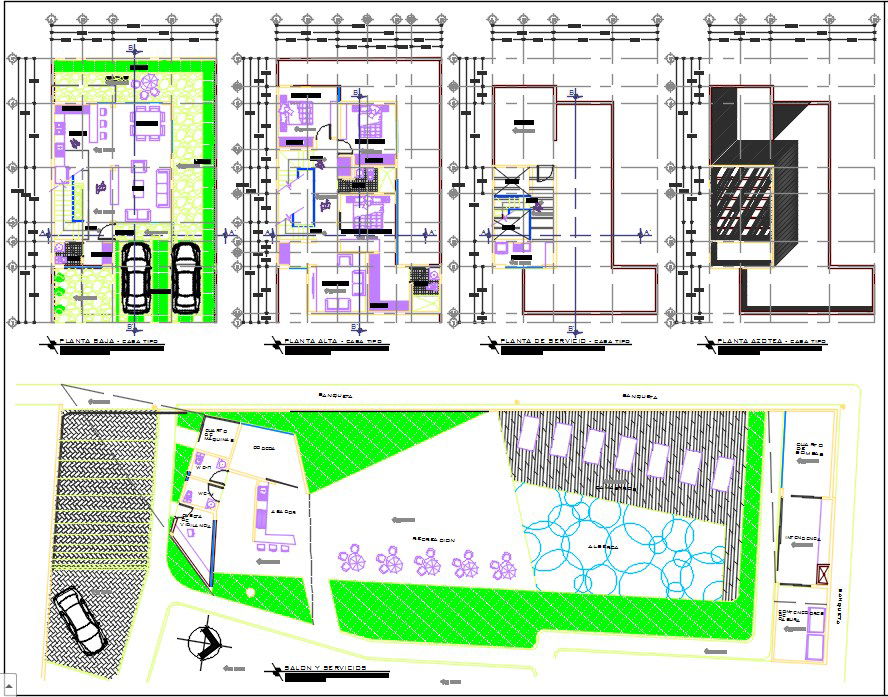
Condominium horizontal plan dwg.
Tags
#Condominium horizontal plan dwg.
Ratings & Reviews
⭐
No Reviews Yet
Be the first to share your experience with this product. Your review helps others make better decisions!
★★★★★
Description
Here the autocad file of Condominium horizontal plan .landscap area,parking view,ground floor plan detail,first floor plan detail,service floor and roof floor plan detailes are includig in this cad file.




Uploaded by:
zalak prajapati
Tags
#Condominium horizontal plan dwg.
Ratings & Reviews
⭐
No Reviews Yet
Be the first to share your experience with this product. Your review helps others make better decisions!
★★★★★