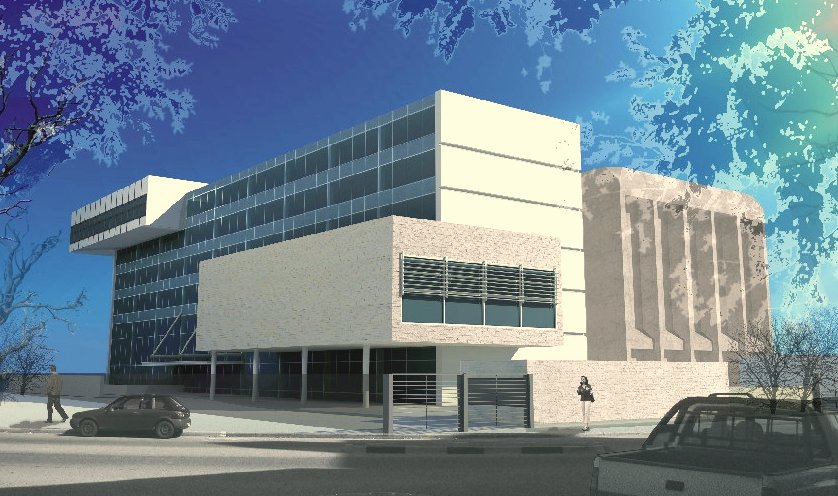
3D Hotel Building Architecture Design layout in CAD Project plan File
Tags
Ratings & Reviews
Be the first to share your experience with this product. Your review helps others make better decisions!
Description
This 3D hotel building architecture design layout CAD drawing offers a detailed and realistic representation of a modern hospitality project. The AutoCAD DWG file includes architectural plans, 3D elevations, and structural layout designed for a contemporary multi-storey hotel. It features entrance design, room arrangements, façade detailing, and outdoor spaces, making it an ideal reference for architectural visualization.
Professionals, including architects, civil engineers, and interior designers, can use this DWG project plan for hotel design development, client presentations, or 3D rendering purposes. The file is easy to edit and compatible with all major CAD software. This comprehensive layout helps users understand spatial organization, structural alignment, and aesthetic aspects of modern hotel architecture. Download this CAD file to enhance your portfolio or integrate it into your design workflow for high-quality architectural projects.

Uploaded by:
Liam White
Tags
Ratings & Reviews
Be the first to share your experience with this product. Your review helps others make better decisions!