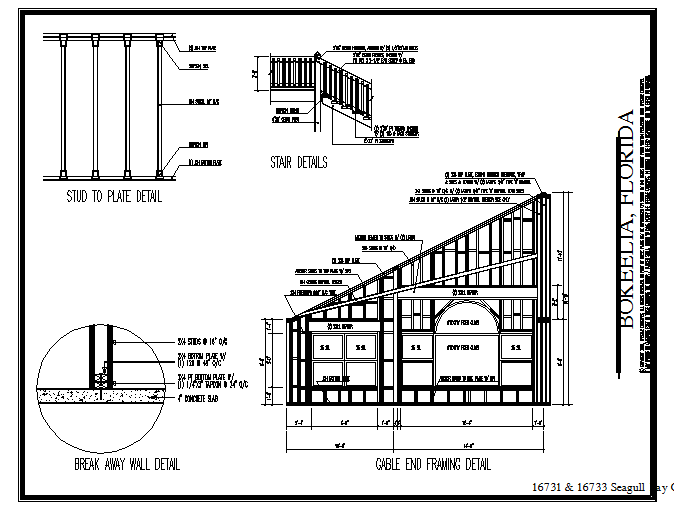
Stair & Structure Detail in cad file
Tags
#Stair & Structure Detail in cad file
Ratings & Reviews
⭐
No Reviews Yet
Be the first to share your experience with this product. Your review helps others make better decisions!
★★★★★
Description
stair & structure detail in cad file, stud to plate detail, break away wall detail, gable end framing detail, 2x4 studs @ 16" o/c (1) layer 1/2" drywall interior side only, anchor studs to bot. plate w/ sp1.

Uploaded by:
zalak prajapati
Tags
#Stair & Structure Detail in cad file
Ratings & Reviews
⭐
No Reviews Yet
Be the first to share your experience with this product. Your review helps others make better decisions!
★★★★★