Public Library Architecture Structure CAD Design Drawing File
Tags
Ratings & Reviews
Be the first to share your experience with this product. Your review helps others make better decisions!
Description
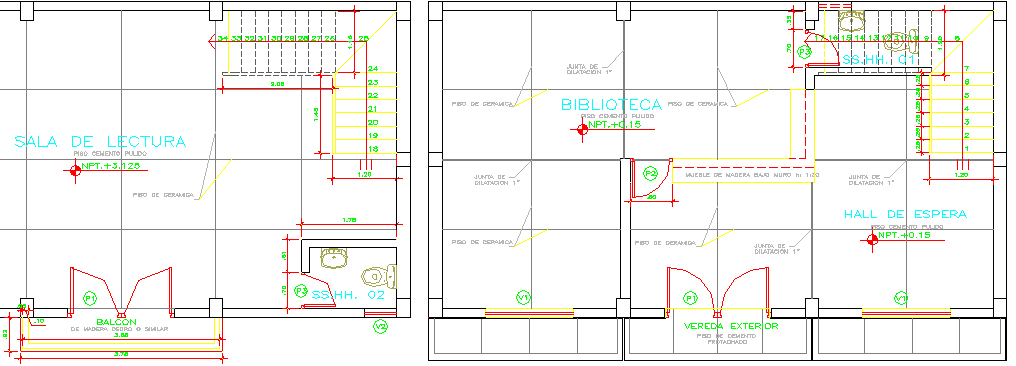
Download the Public Library Architecture Structure CAD drawing featuring detailed architectural and structural floor planning prepared for educational and institutional building projects. This AutoCAD drawing includes library reading hall layout, waiting hall arrangement, staircase detailing, balcony area, washroom planning, exterior veranda, floor level references, wall positioning, and structural construction elements represented in accurate CAD format. The drawing also contains circulation pathways, door and window placements, dimension annotations, sectional references, and organized interior planning suitable for professional architectural drafting and presentation work.




Uploaded by:
Vaishali
Tags
Ratings & Reviews
Be the first to share your experience with this product. Your review helps others make better decisions!