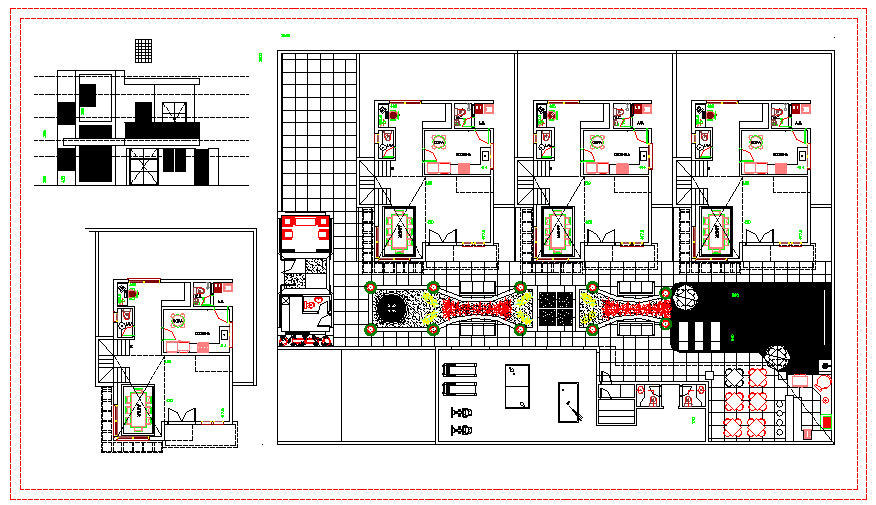
Small hotel Floor Plan & Elevation design
Tags
#Small hotel Floor Plan & Elevation design DWG file
Ratings & Reviews
⭐
No Reviews Yet
Be the first to share your experience with this product. Your review helps others make better decisions!
★★★★★
Description
A site plan is a specific type of plan, showing the whole context of a building or group of buildings., Hotel Plan & Elevation Design in cad file. Kitchen, & all Room Detail & all dimension, etc dtail.

Uploaded by:
zalak prajapati
Tags
#Small hotel Floor Plan & Elevation design DWG file
Ratings & Reviews
⭐
No Reviews Yet
Be the first to share your experience with this product. Your review helps others make better decisions!
★★★★★