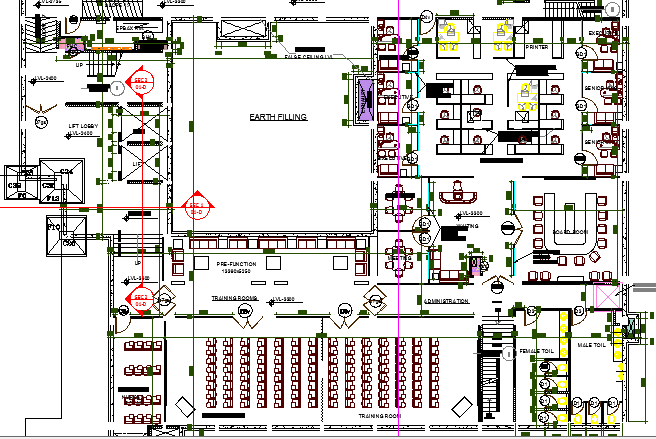
City Hospital Architecture Project dwg file

Ratings & Reviews
⭐
No Reviews Yet
Be the first to share your experience with this product. Your review helps others make better decisions!
★★★★★
Description
City Hospital Architecture Project dwg file.
City Hospital Architecture Project that includes medical records, laundry, biomedical workshop, house keeping, eng. workshop, material store, pharmacy store, loading bay, receiving store, security office, staff cafe, changing rooms, epbax room, admin area, education nurses room, training room, pre-function area and much more of hospital project.




Tags
#hospital#hospital design#hospital dwg file#hospital plan#hospital layout#hospital architecture plan
Uploaded by:
Vaishali
Ratings & Reviews
⭐
No Reviews Yet
Be the first to share your experience with this product. Your review helps others make better decisions!
★★★★★