Modern Mural AutoCAD DWG Detail with Front Elevation and Sections
Tags
Ratings & Reviews
Be the first to share your experience with this product. Your review helps others make better decisions!
Description
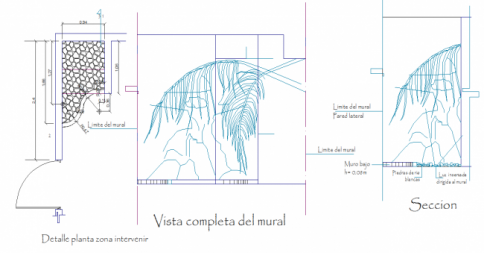
This modern mural detail CAD drawing provides a complete set of 2d details suitable for interior design development and construction planning. The drawing includes a clear front view that shows the visual composition, scale, and surface layout of the mural. A detailed plan view is included to illustrate placement alignment and spatial relationship with surrounding surfaces. The sectional detail explains depth, layer arrangement, and structural or material support information required for accurate execution. Dimension notes, alignment references, and labeling are provided to ensure clarity when used for drafting or site installation. The drawing is useful for conceptual presentation as well as practical execution guidance.
This CAD file is suitable for architects, civil engineers, interior designers, contractors, builders, and students working on decorative wall features and interior enrichment projects. The drawing can be customized in AutoCAD and similar drafting applications to adjust style, size, and finishing patterns based on project requirements. It helps reduce manual drafting time, improves documentation accuracy, and supports smooth communication between design and execution teams. The file can be used for presentation boards, working drawing sets, material detailing, and installation planning. Download this modern mural detail CAD drawing to enhance design workflow and support precise interior wall feature development.

Uploaded by:
Neha mishra
Tags
Ratings & Reviews
Be the first to share your experience with this product. Your review helps others make better decisions!