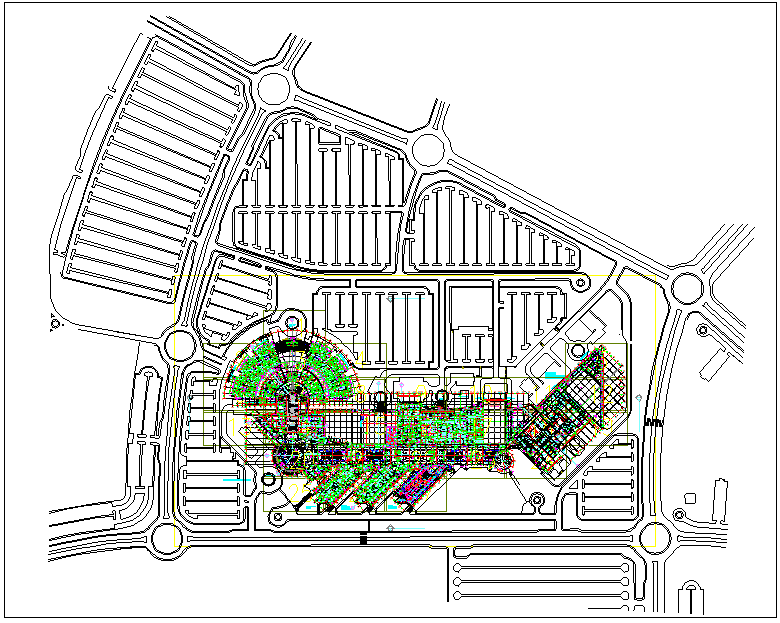
Hospital plan layout design dwg file
Tags
#Hospital plan layout design
Ratings & Reviews
⭐
No Reviews Yet
Be the first to share your experience with this product. Your review helps others make better decisions!
★★★★★
Description
Hospital plan layout design dwg file, hospital plan view, hospital plan design view detail, layout planning of hospital, emergency clinic room, patent room, office room, administration, corridor, hall, radiation center, stair area, equipment storage, control room, etc

Uploaded by:
Fernando Zapata
Tags
#Hospital plan layout design
Ratings & Reviews
⭐
No Reviews Yet
Be the first to share your experience with this product. Your review helps others make better decisions!
★★★★★