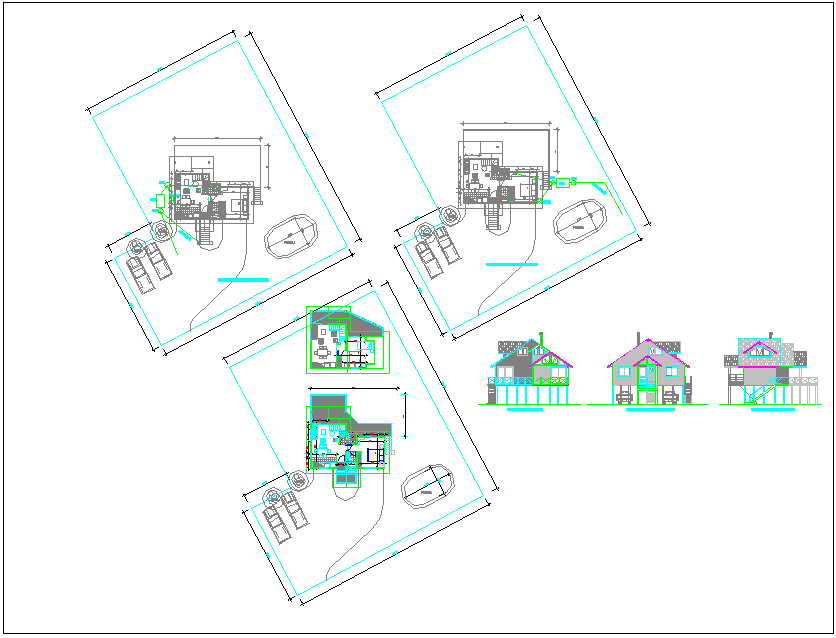
House plan elevation section view dwg file
Tags
#House plan elevation section view
Ratings & Reviews
⭐
No Reviews Yet
Be the first to share your experience with this product. Your review helps others make better decisions!
★★★★★
Description
House plan elevation section view dwg file, Residential house plan design layout view, elevation view detail, and section view of house plan detail view, kitchen, bedroom, living room, entrance area, wash area, pool facility, vehicle parking garage area etc




Uploaded by:
Fernando Zapata
Tags
#House plan elevation section view
Ratings & Reviews
⭐
No Reviews Yet
Be the first to share your experience with this product. Your review helps others make better decisions!
★★★★★