Urban design dwg file
Tags
#urban#urban plan#urban design#urban layout plan
Ratings & Reviews
⭐
No Reviews Yet
Be the first to share your experience with this product. Your review helps others make better decisions!
★★★★★
Description
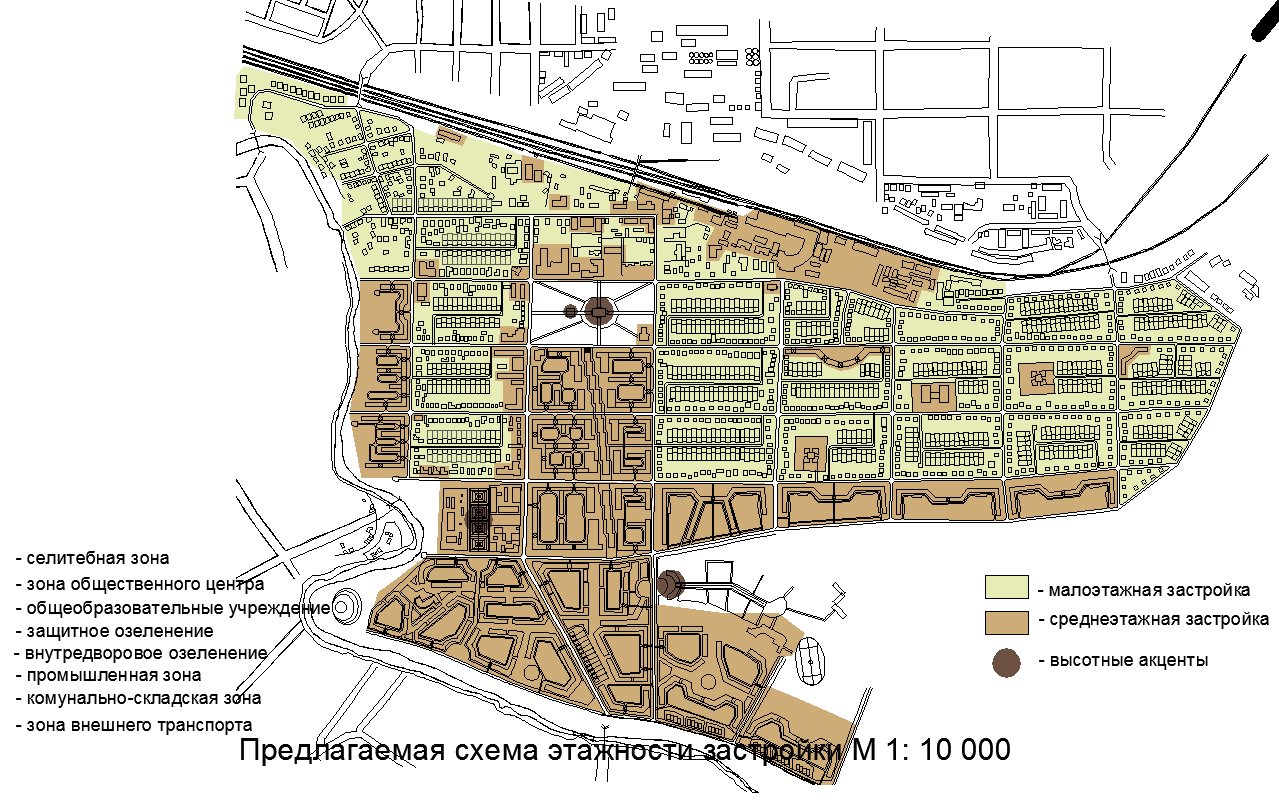
The proposed scheme of the number of storeys
The proposed residential building will be within 7-18 floors, office buildings 18-22 floors, high buildings of the complex - a hotel and a research center - 40 floors, and the object itself and much more detail in urban design

Uploaded by:
Komal
Tags
#urban#urban plan#urban design#urban layout plan
Ratings & Reviews
⭐
No Reviews Yet
Be the first to share your experience with this product. Your review helps others make better decisions!
★★★★★