Feng Shui House Layout Residential Floor Plan CAD Design Collection
Tags
Ratings & Reviews
Be the first to share your experience with this product. Your review helps others make better decisions!
Description
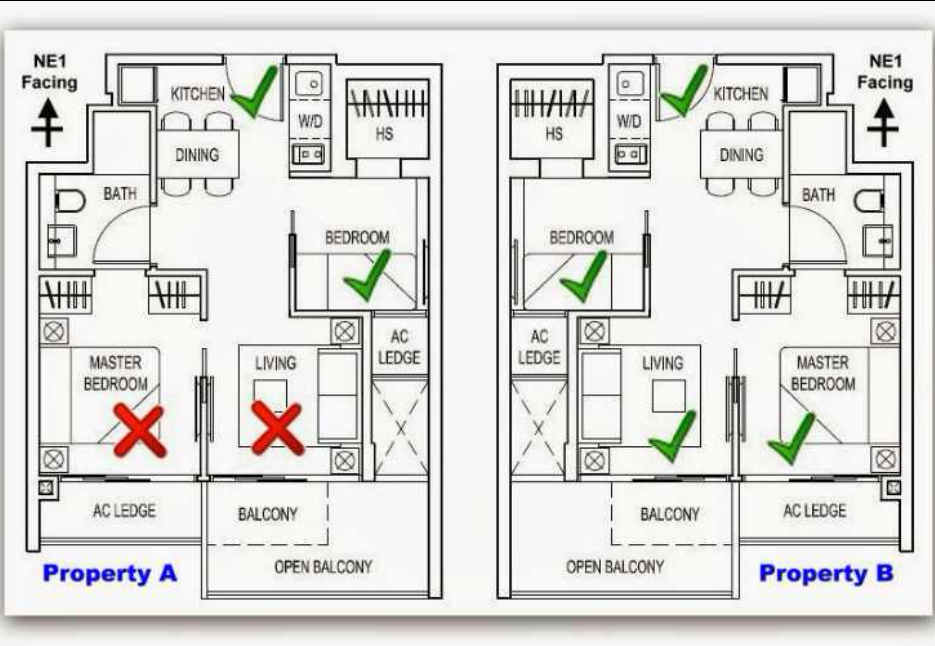
Feng Shui house layout residential floor plan drawing presents a complete CAD design collection with organized interior arrangement and balanced residential planning concepts. This AutoCAD drawing includes 50 different Feng Shui house layouts with room positioning and structured architectural organization for residential projects. The plans contain kitchen placement, dining area arrangement, bedroom layouts, living room planning, master bedroom design, bathroom spaces, balconies, and circulation paths for efficient home design workflow. The drawing helps improve residential planning representation through organized room connectivity and space coordination. Feng Shui house layout residential floor plan design supports technical drafting standards using dwg files and AutoCAD files for architectural documentation and project planning requirements.

Uploaded by:
Komal
Tags
Ratings & Reviews
Be the first to share your experience with this product. Your review helps others make better decisions!