Commercial Building Electrical Layout CAD Plan with Showroom Lighting
Tags
Ratings & Reviews
Be the first to share your experience with this product. Your review helps others make better decisions!
Description
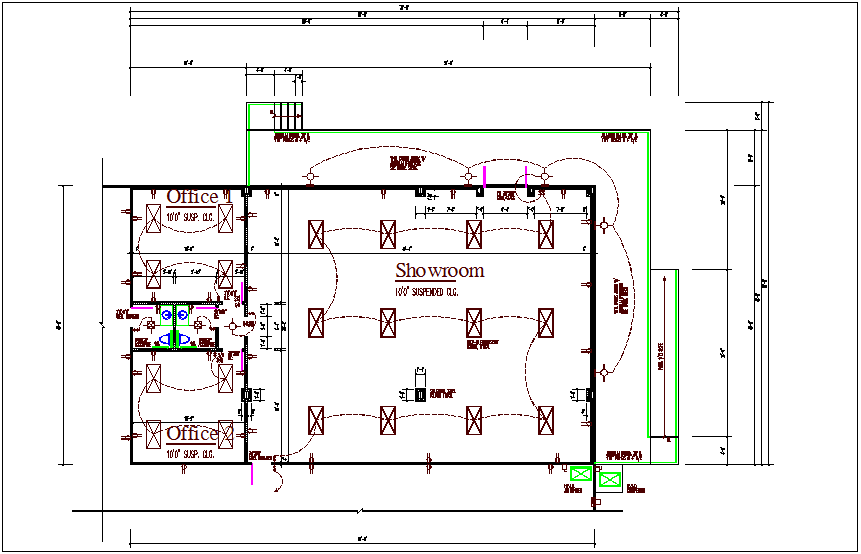
Commercial building electrical layout CAD drawing showing detailed electrical planning for a showroom and office space within a commercial structure. The electrical plan illustrates the main showroom area arranged with multiple lighting points distributed across the interior space to ensure uniform illumination. Large lighting fixtures are positioned systematically across the showroom ceiling layout to support product display visibility and interior lighting efficiency. The drawing also shows electrical wiring routes connecting lighting points across the commercial showroom plan. Surrounding this central showroom area, office spaces measuring about 10 by 9 feet are included on the left side of the layout, each with dedicated electrical lighting points and wiring connections.

Uploaded by:
Dhara
Tags
Ratings & Reviews
Be the first to share your experience with this product. Your review helps others make better decisions!