Detailed House Structure Plan with Complete Architectural Elements
Tags
Ratings & Reviews
Be the first to share your experience with this product. Your review helps others make better decisions!
Description
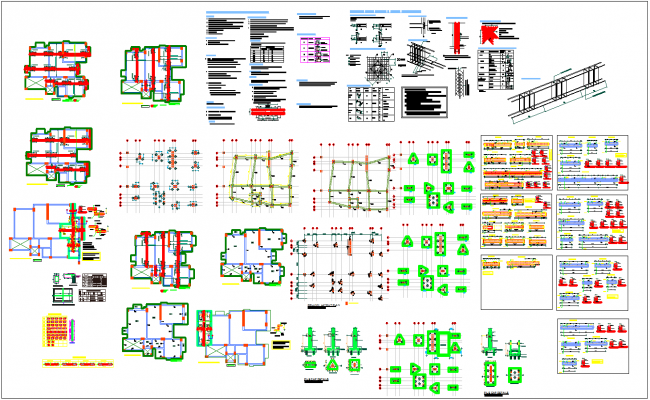
This AutoCAD DWG file presents a complete residential structural detail plan designed for professional construction, engineering, and architectural applications. The drawing includes precisely drafted foundation systems, such as isolated footings, slab reinforcements, and load-bearing wall connections. Engineers can easily study the structural grid, column placements, and beam alignments, all arranged with clear measurements to support efficient construction workflows.
The file also contains detailed reinforcement schedules, structural notes, and material specifications, ensuring a reliable reference for both design review and on-site implementation. Multiple floor-level layouts are included, showing slab thickness variations, stair structure, and beam distribution patterns. Each sheet is organized with standard CAD layering, making modifications simple for architects, civil engineers, and consultants.
Additionally, the drawing incorporates section cuts, dimension references, structural symbols, and detailed annotations to help users understand load transfer mechanisms across the building. Whether you are preparing construction documents, evaluating structural safety, or learning advanced building design, this DWG file offers a robust set of details for residential development projects.
File Type:
3d max
Category::
Structure
Sub Category::
Section Plan CAD Blocks & DWG Drawing Models
type:
Gold

Uploaded by:
Neha mishra
Tags
Ratings & Reviews
Be the first to share your experience with this product. Your review helps others make better decisions!