Modern Family Restaurant Layout Designs and Functional Planning Ideas
Tags
Frequently Asked Questions
The model includes dining areas, seating layouts, service counters, kitchen planning, circulation spaces, entrance design, and interior furniture arranged for professional restaurant visualization.
E-E-A-T & Quality Verification
📝 AI Overview (TL;DR)
Download the Family Restaurant Design 3D Max Model featuring a modern dining layout, seating arrangements, kitchen planning, service areas, and editable hospitality interior design for restaurant visualization and commercial projects.
💡 First-hand Experience
A professionally developed Family Restaurant Design 3D Max Model provides an efficient foundation for hospitality projects because the dining layout, seating arrangement, circulation planning, and interior organization are already established. This reduces modeling time, improves design visualization, and supports faster customization for restaurant development.
Ratings & Reviews
Be the first to share your experience with this product. Your review helps others make better decisions!
Description
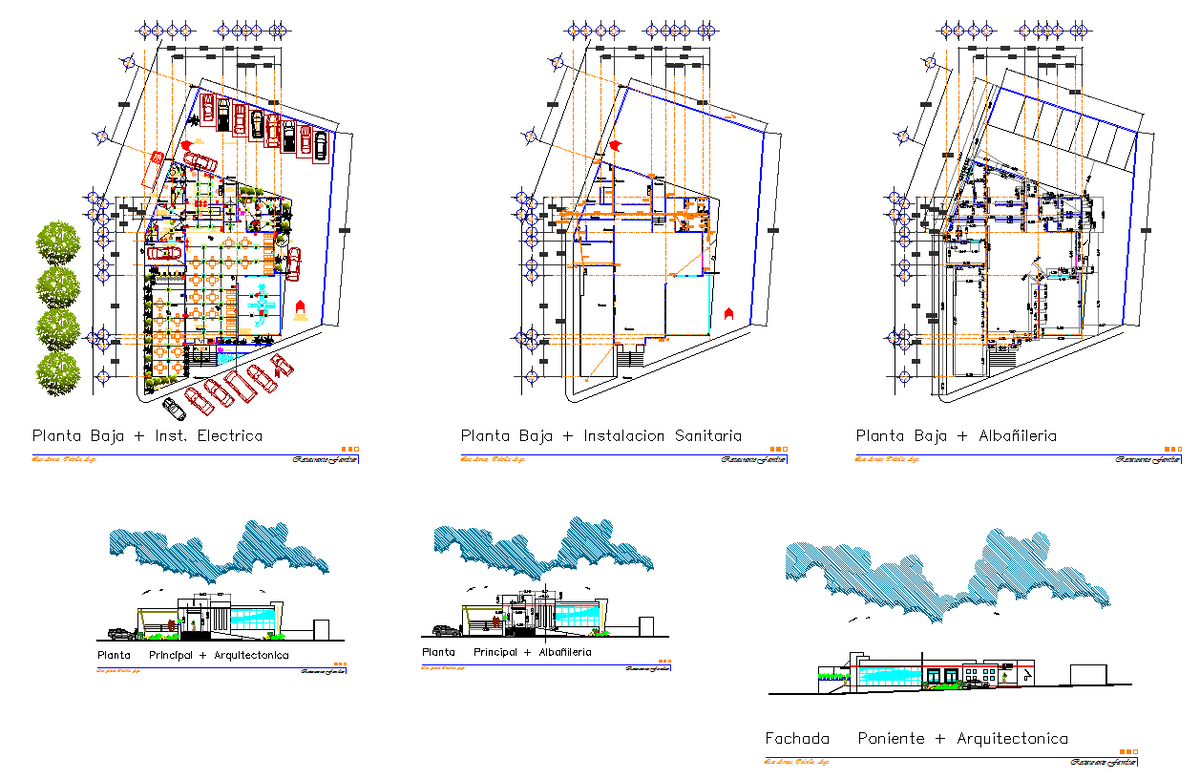
This detailed family restaurant design presents a complete architectural layout that includes the ground floor plan with electrical installation, sanitary routing and masonry distribution. The drawing shows accurately placed dining areas, service counters, kitchen workspace, washrooms, lobby entry and circulation paths arranged within an irregular plot boundary. Each section highlights structural grid lines, column locations, parking zones and landscaped exterior views, helping professionals understand planning requirements for busy food service environments. The elevations display façade composition with glazing patterns, signage placement and entry access for customers, allowing architects and designers to visualize the final exterior finish.
In addition to visual clarity, the AutoCAD file provides essential technical information required for construction approvals and on-site execution. Sanitary pipelines, electrical fixtures, drainage points and load-bearing wall arrangements are included to support engineering coordination. This drawing is ideal for architects, interior designers, contractors and hospitality planners looking to create functional family dining spaces with efficient workflow.

Uploaded by:
Neha mishra
Tags
Frequently Asked Questions
The model includes dining areas, seating layouts, service counters, kitchen planning, circulation spaces, entrance design, and interior furniture arranged for professional restaurant visualization.
E-E-A-T & Quality Verification
📝 AI Overview (TL;DR)
Download the Family Restaurant Design 3D Max Model featuring a modern dining layout, seating arrangements, kitchen planning, service areas, and editable hospitality interior design for restaurant visualization and commercial projects.
💡 First-hand Experience
A professionally developed Family Restaurant Design 3D Max Model provides an efficient foundation for hospitality projects because the dining layout, seating arrangement, circulation planning, and interior organization are already established. This reduces modeling time, improves design visualization, and supports faster customization for restaurant development.
Ratings & Reviews
Be the first to share your experience with this product. Your review helps others make better decisions!