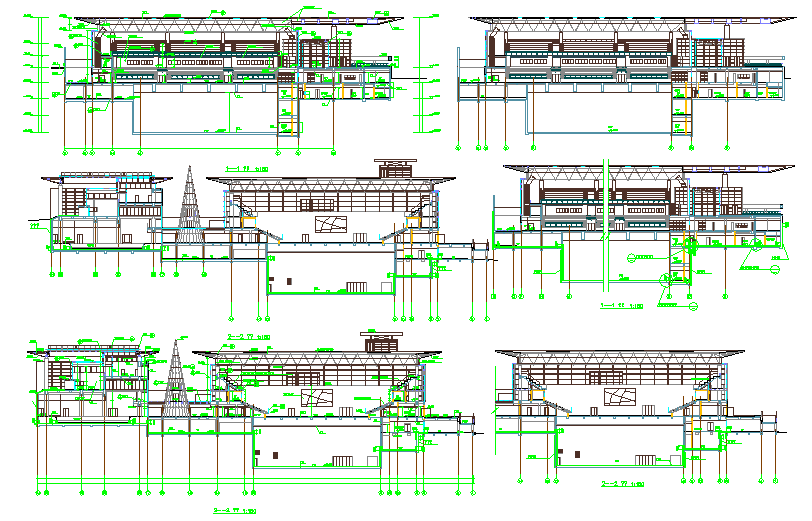
Commercial Building Section and Elevation Detail AutoCAD DWG File
Tags
Frequently Asked Questions
It includes a detailed section and elevation drawing with waterproof exterior details, an indoor swimming pool layout, and facility placements.
Ratings & Reviews
Be the first to share your experience with this product. Your review helps others make better decisions!
Description
This commercial building section and elevation AutoCAD DWG drawing provides a complete 1-1 sectional view along with detailed elevation design. The file features a waterproof exterior finish, an indoor swimming pool layout, a time scoreboard placement, and finished product specifications. It also includes stand air conditioning air return outlet details, along with the exact location and size of all empty facility spaces. This drawing is a valuable reference for architects and engineers working on commercial building projects that require accurate sectional and elevation planning, interior facility layout, and construction-ready documentation compatible with AutoCAD software.

Uploaded by:
zalak prajapati
Tags
Frequently Asked Questions
It includes a detailed section and elevation drawing with waterproof exterior details, an indoor swimming pool layout, and facility placements.
Ratings & Reviews
Be the first to share your experience with this product. Your review helps others make better decisions!