Column & Beam Section Structure Design in DWG File
Tags
#Column & Beam Section Structure Design in DWG File
Ratings & Reviews
⭐
No Reviews Yet
Be the first to share your experience with this product. Your review helps others make better decisions!
★★★★★
Description
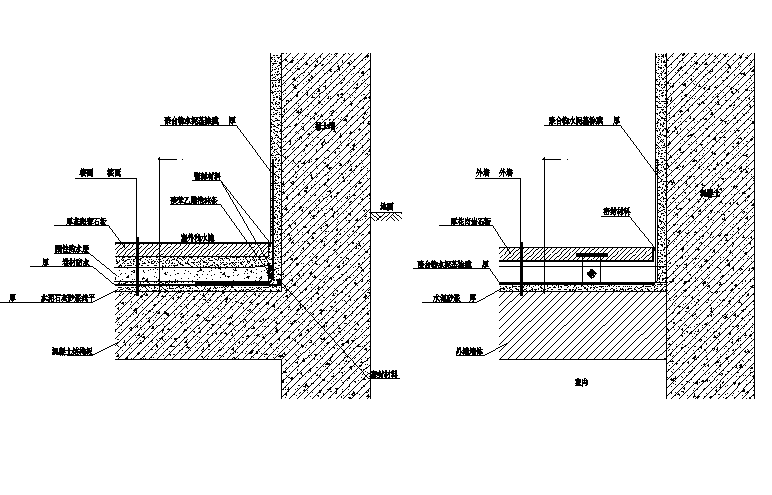
Column & Beam Section Structure Design in DWG File.Outdoor shallow pool, 15 thick 1: 0.8: 4 lime cement mortar leveling, Concrete structure board, Exterior wall, etc detail.




Uploaded by:
zalak prajapati
Tags
#Column & Beam Section Structure Design in DWG File
Ratings & Reviews
⭐
No Reviews Yet
Be the first to share your experience with this product. Your review helps others make better decisions!
★★★★★