Playground Swing Set CAD Drawing for Outdoor Space Design Files
Tags
Frequently Asked Questions
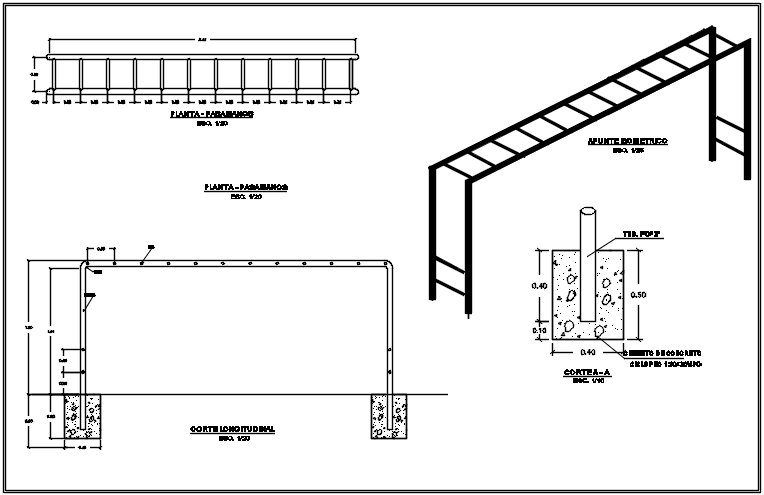
This AutoCAD DWG file includes the playground swing set plan, front elevation, side elevation, structural frame, foundation details, support posts, and dimensional layout for construction planning.
Ratings & Reviews
Be the first to share your experience with this product. Your review helps others make better decisions!
Description
The Playground Swing Set CAD Drawing for Outdoor Space Design provides a detailed design resource for architects, civil engineers, interior designers, and planning professionals working on landscape and recreational development projects. This playground swing set CAD drawing includes a structured design representation of swing equipment intended for children's play areas and outdoor recreational spaces. The file presents swing arrangement details, support frame concepts, design positioning, and overall layout composition for better project understanding. The organized structure of the playground swing model supports efficient planning and assists professionals in creating visually balanced and functional outdoor environments for residential and public spaces.

Uploaded by:
Dhara
Tags
Frequently Asked Questions
This AutoCAD DWG file includes the playground swing set plan, front elevation, side elevation, structural frame, foundation details, support posts, and dimensional layout for construction planning.
Ratings & Reviews
Be the first to share your experience with this product. Your review helps others make better decisions!