Office DWG File with Floor Plan Sections Elevations and Interiors
Tags
Ratings & Reviews
Be the first to share your experience with this product. Your review helps others make better decisions!
Description
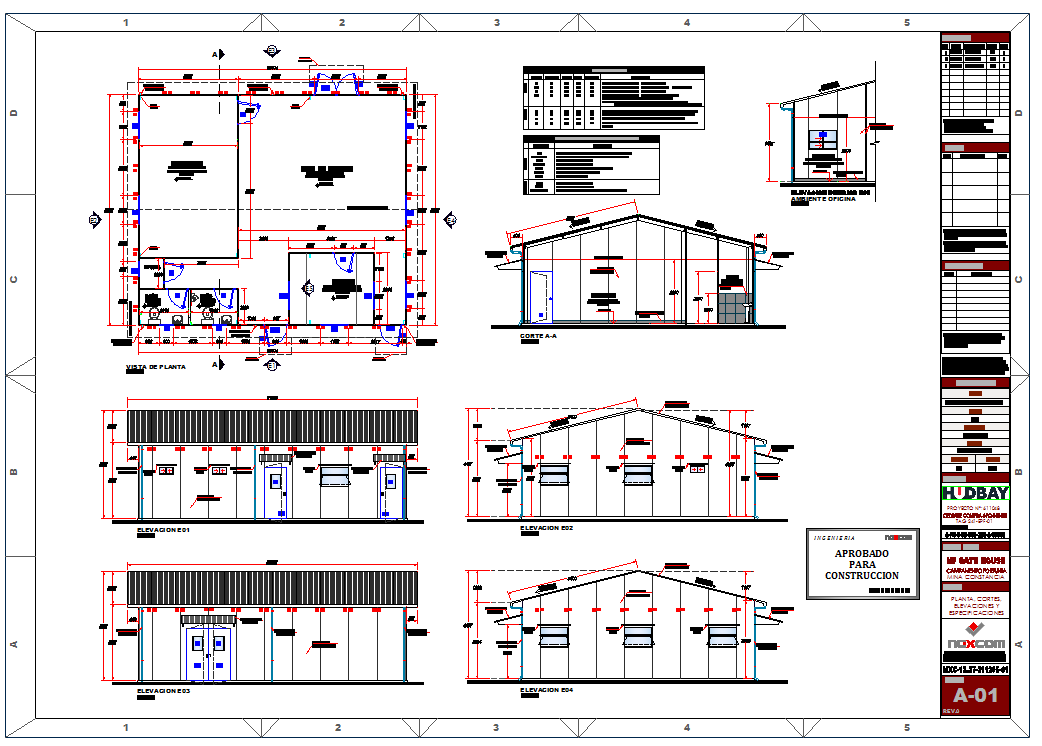
This office DWG file includes a complete architectural layout featuring the floor plan, elevation drawings, sectional details, and interior distribution of the office building. The plan shows clearly defined work areas, service rooms, restrooms, corridors, and main access points arranged with accurate wall dimensions. Ventilation notes specify placement of wall-mounted grid openings, slope requirements for drainage piping, and minimum installation guidelines for cold-water lines. The drawing also includes window placements, door swings, sanitary fixture locations, roof structure outlines, and detailed annotations for equipment installation. Each component is marked with precise measurement references, allowing architects and engineers to understand the structural and functional layout of the office project.
This office DWG file further provides multiple elevation views that display exterior façade features such as wall panels, roof slopes, structural framing, and door-window alignment. The sectional drawings illustrate cut-through wall profiles, interior ceiling levels, column positions, and construction specifications essential for technical documentation. Notes in the drawing describe slopes for drainage pipes, ventilation discharge placement, and guidelines for water supply routing within slabs. These architectural and mechanical details make the file a valuable reference for civil engineers, interior designers, contractors, and AutoCAD professionals working on office design and renovation projects. Cadbull subscribers can download this detailed DWG file to support drafting accuracy, improve coordination, and enhance project documentation.

Uploaded by:
Fernando Zapata
Tags
Ratings & Reviews
Be the first to share your experience with this product. Your review helps others make better decisions!