Construction Detail AutoCAD DWG File Structural Design Drawing
Tags
Frequently Asked Questions
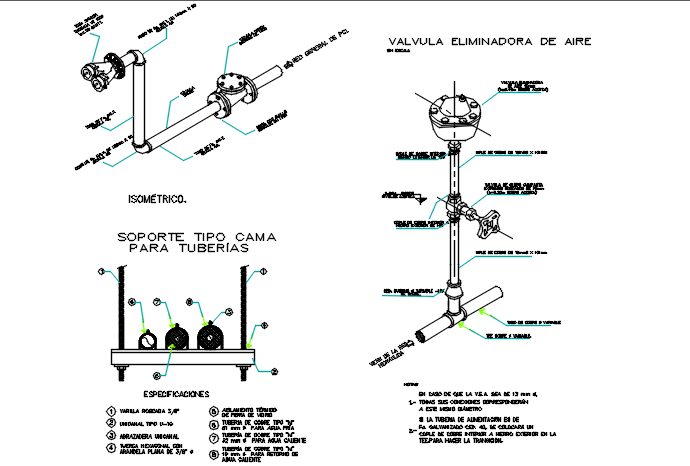
This AutoCAD DWG file includes construction layouts, structural sections, dimensions, and detailed technical drawings required for building construction.
Ratings & Reviews
Be the first to share your experience with this product. Your review helps others make better decisions!
Description
The Construction Detail AutoCAD DWG File provides comprehensive construction drawings with detailed structural layouts, sectional views, dimensions, and technical drafting information required for building projects. This CAD drawing helps architects, civil engineers, structural engineers, and contractors understand important construction components, structural connections, and execution details. The drawing is professionally prepared to improve design accuracy, reduce drafting time, and support efficient project planning. It is fully editable in AutoCAD and compatible with CAD software, allowing users to customize the design according to project requirements.

Uploaded by:
Dhara
Tags
Frequently Asked Questions
This AutoCAD DWG file includes construction layouts, structural sections, dimensions, and detailed technical drawings required for building construction.
Ratings & Reviews
Be the first to share your experience with this product. Your review helps others make better decisions!