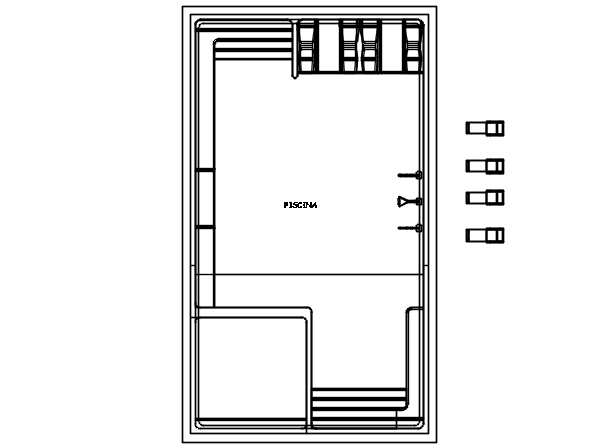
Layout Planning Detail DWG File for Architectural Design
Tags
#Layout planning DWG#Architectural layout design DWG#Space planning AutoCAD drawing#Layout design CAD file#DWG floor plan layout
Ratings & Reviews
⭐
No Reviews Yet
Be the first to share your experience with this product. Your review helps others make better decisions!
★★★★★
Description
Download a detailed layout planning DWG file for your architectural projects. Ideal for space planning, design, and professional development.




Uploaded by:
Dhara
Tags
#Layout planning DWG#Architectural layout design DWG#Space planning AutoCAD drawing#Layout design CAD file#DWG floor plan layout
Ratings & Reviews
⭐
No Reviews Yet
Be the first to share your experience with this product. Your review helps others make better decisions!
★★★★★