Library Building AutoCAD Design with Floor Plan and Elevation Layout
Tags
Ratings & Reviews
Be the first to share your experience with this product. Your review helps others make better decisions!
Description
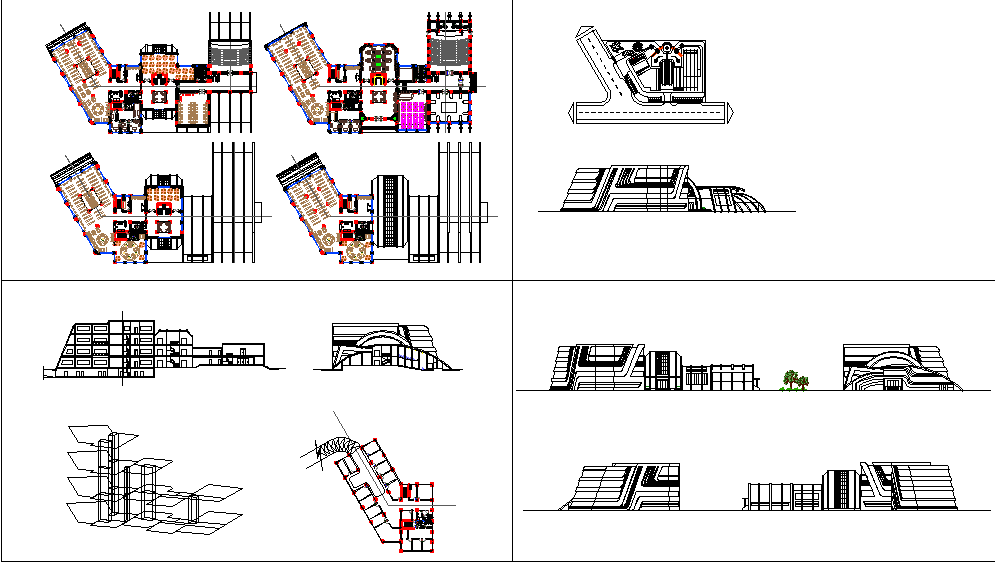
This library AutoCAD drawing provides a complete architectural layout, including floor plans, sectional details, and elevation views. The design showcases a modern multi-storey library structure featuring reading rooms, study areas, and dedicated book storage sections. The plan integrates functional zoning, circulation corridors, and seating arrangements that create a user-friendly learning environment.
The DWG file includes accurate building elevations and sectional compositions, giving a clear understanding of height alignment and structural design. It is ideal for architects, civil engineers, and interior designers seeking detailed references for public or institutional building projects. This AutoCAD file can be easily modified in compatible design software such as Revit, 3D Max, and Google SketchUp. The detailed layout helps professionals visualize the library’s internal distribution, façade treatment, and architectural harmony, ensuring a perfect balance between function and aesthetics in their design concepts.

Uploaded by:
Neha mishra
Tags
Ratings & Reviews
Be the first to share your experience with this product. Your review helps others make better decisions!