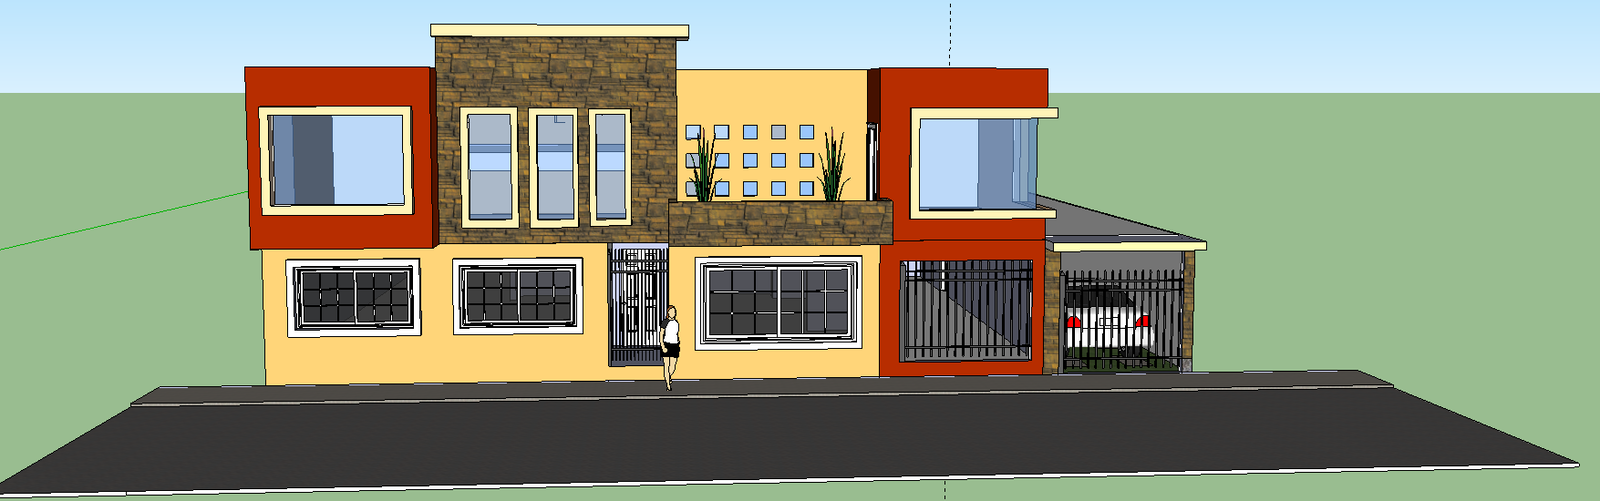
Contemporary Home Front Elevation AutoCAD Design with 3D Layout
Tags
Ratings & Reviews
Be the first to share your experience with this product. Your review helps others make better decisions!
Description
This Home Design AutoCAD DWG file presents a stunning modern residential elevation with a clean and symmetrical façade. The structure showcases a unique combination of stone, glass, and bold color blocks, creating a visually balanced and contemporary architectural appeal. The plan includes a detailed front elevation, garage section, window designs, and material finishes, offering a complete visual representation for residential architecture. The use of large window panels enhances natural light, while the structured geometry maintains privacy and proportion across the design.
This AutoCAD home elevation drawing is suitable for architects, civil engineers, and designers working on urban housing projects, modern duplex homes, or customized villa designs. It provides a scalable reference for façade detailing, material application, and 3D conceptualization. The DWG file ensures precision in dimensioning, wall alignment, and proportion control, making it ideal for design development and client presentation. Perfect for those seeking a modern architectural look with practical layout planning, this home design offers both aesthetic appeal and structural efficiency for professional use.

Uploaded by:
Liam White
Tags
Ratings & Reviews
Be the first to share your experience with this product. Your review helps others make better decisions!