G plus 1 Residential Building 1912sqft DWG Structural Foundation Plan
Tags
Ratings & Reviews
Be the first to share your experience with this product. Your review helps others make better decisions!
Description
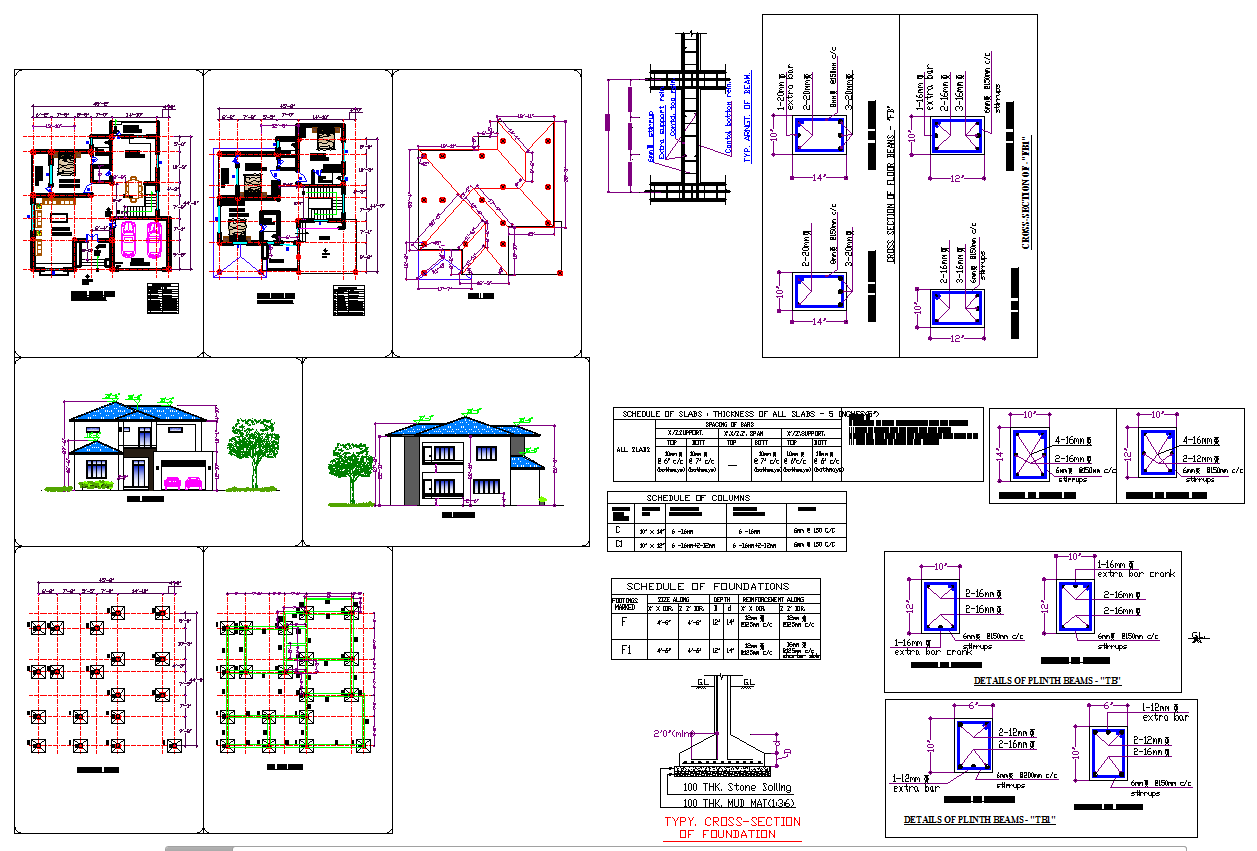
This G+1 residential building DWG drawing presents a comprehensive architectural and structural design layout for a total built-up area of 3372 sq ft (Ground Floor: 1912 sq ft, First Floor: 1460 sq ft). The ground floor includes a two-car garage, living room, kitchen with dining area, guest bedroom with attached toilet, and utility and store area. The first floor features three bedrooms with attached bathrooms, balconies, and a terrace area designed under a Dyna roofing structure.
The drawing also provides detailed structural information, including column layout, plinth beam details, slab reinforcement schedules, and foundation cross-sections. Each section is dimensioned for clarity, ensuring precision during construction. The elevation and sectional views enhance visual understanding of the façade and interior structure. This AutoCAD DWG file is ideal for architects, structural engineers, and civil designers who need a complete residential building design package with foundation and reinforcement specifications.

Uploaded by:
vikaho hangsing
Tags
Ratings & Reviews
Be the first to share your experience with this product. Your review helps others make better decisions!