Apartment Project with Multi BHK Floor Plans Elevations and Sections
Tags
Ratings & Reviews
Be the first to share your experience with this product. Your review helps others make better decisions!
Description
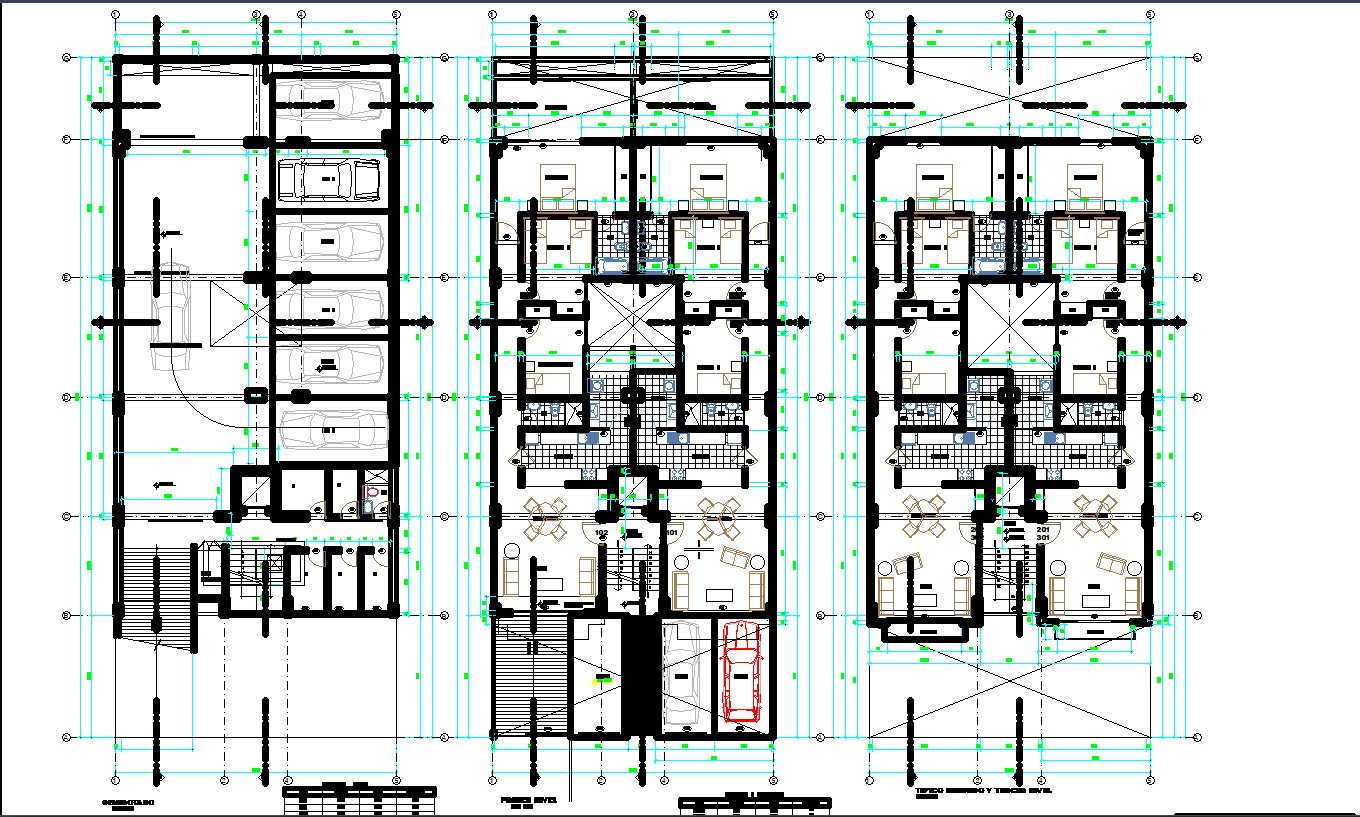
This apartment project provides a comprehensive architectural layout designed for 1, 2, and 3 BHK residential units. The plan includes detailed floor layouts, structural grids, foundation planning, and organized core positioning for lifts and staircases. The arrangement ensures proper ventilation, natural light access, and efficient circulation across all floors. Each apartment layout is designed with functional zoning that includes living areas, bedrooms, kitchens, balconies, and utility spaces. The project also includes landscaped zones, children’s play areas, senior citizen seating, and designated spaces for community amenities.
The drawings further present elevation designs, sectional views, and basement parking details for a complete understanding of the building structure. Modern façade elements, balcony projections, and vertical alignment details contribute to a contemporary architectural appearance. Site planning integrates internal roads, green spaces, and pedestrian pathways to support a balanced residential environment. This project is ideal for architects, engineers, and developers seeking a well-structured apartment design reference with accurate measurements and complete architectural detailing.

Uploaded by:
Liam White
Tags
Ratings & Reviews
Be the first to share your experience with this product. Your review helps others make better decisions!