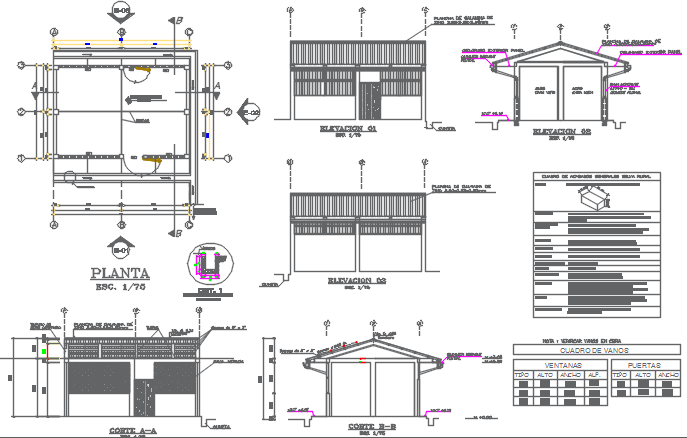
Plan, elevation and section working plan detail dwg file
Tags
#Plan#elevation and section working plan detail
Ratings & Reviews
⭐
No Reviews Yet
Be the first to share your experience with this product. Your review helps others make better decisions!
★★★★★
Description
Plan, elevation and section working plan detail dwg file, including roof section detail, center line plan detail with numbering detail, table detail, front elevation detail, left elevation detail, back elevation detail, section A-A’ detail, section B-B’ detail, etc.

Uploaded by:
Dhara
Tags
#Plan#elevation and section working plan detail
Ratings & Reviews
⭐
No Reviews Yet
Be the first to share your experience with this product. Your review helps others make better decisions!
★★★★★