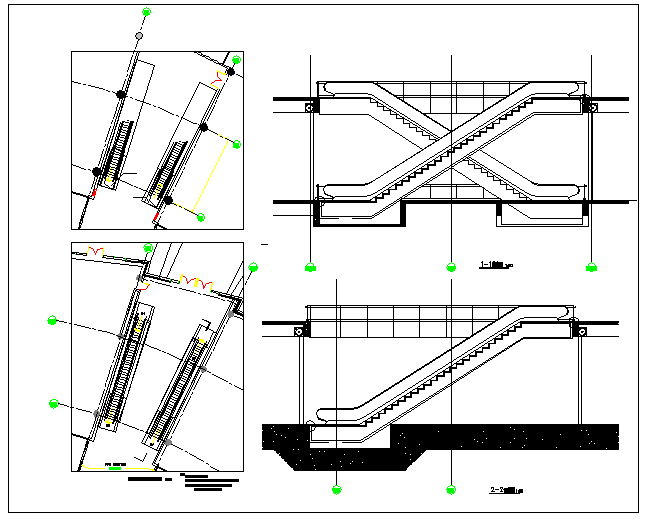
Stair Section & Plan & Elevation Detail
Tags
#Stair Section & Plan & Elevation Detail
Ratings & Reviews
⭐
No Reviews Yet
Be the first to share your experience with this product. Your review helps others make better decisions!
★★★★★
Description
Escalator floor plan two, 2-2 section, 1-1 section, See Section A-70-6 for section 1.2-2, Escalator by 30 ° 800MM wide design, After the escalator order to provide civil installation samples designed to check before construction.

Uploaded by:
zalak prajapati
Tags
#Stair Section & Plan & Elevation Detail
Ratings & Reviews
⭐
No Reviews Yet
Be the first to share your experience with this product. Your review helps others make better decisions!
★★★★★