Apartment Flat Elevation Design with Residential Building Detail
Tags
Ratings & Reviews
Be the first to share your experience with this product. Your review helps others make better decisions!
Description
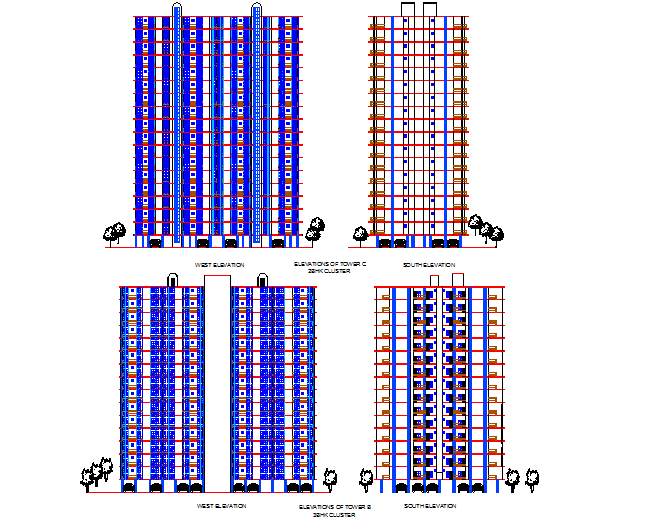
Explore this detailed apartment flat elevation drawing created in AutoCAD file format for residential building planning and architectural presentation work. This drawing includes front elevation details, floor height alignment, balcony projection, window placement, terrace layout, wall section proportions, and external façade detailing suitable for architects, civil engineers, builders, and interior designers. The residential elevation design presents a clean structural appearance with accurate drafting dimensions and practical building composition for modern apartment development projects. It is useful for construction documentation, 3D visualization reference, and residential planning presentations using dwg files and cad files.

Uploaded by:
Dhara
Tags
Ratings & Reviews
Be the first to share your experience with this product. Your review helps others make better decisions!