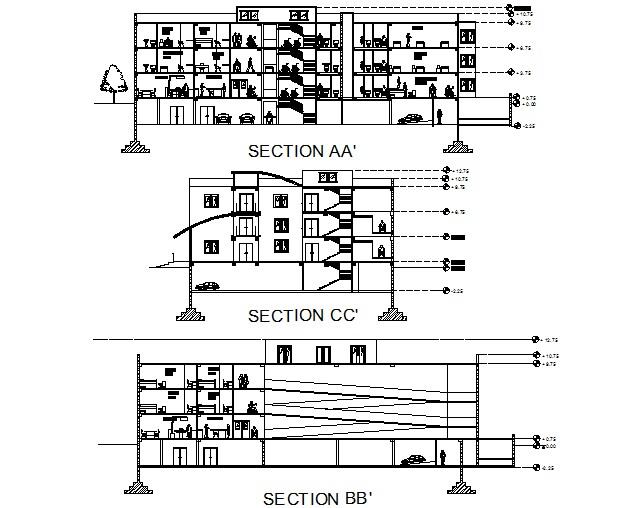
Hospital Building Section Detail Layout With Structural Views CAD
Tags
Ratings & Reviews
Be the first to share your experience with this product. Your review helps others make better decisions!
Description
This hospital building section detail drawing presents comprehensive sectional architectural planning with AA, BB, and CC section views, structural detailing, and level coordination for healthcare building design projects. The AutoCAD files include detailed building cross sections, staircase section layouts, ramp detailing, floor level markings, foundation support references, and structural elevation planning for organised construction documentation. The drawing also contains landscaping integration with tree detailing, exterior building section coordination, vertical circulation planning, and dimensional reference points that help architects and engineers develop precise hospital construction drawings. Detailed sectional planning improves visualisation accuracy and supports structural coordination for modern healthcare infrastructure projects.

Uploaded by:
Dhara
Tags
Ratings & Reviews
Be the first to share your experience with this product. Your review helps others make better decisions!